
.jpg)
For offices and conference rooms
Soundproofing and acoustic treatment for offices and conference rooms
Two separate requirements on one floor plate: speech has to stay inside the cabins and meeting rooms, and it has to stop being intelligible three desks away in the open plan. Mass and sealing do the first, absorption and screens do the second.
- Speech privacy
- SoundBlanket® MLV, STC 34 at 4 mm, in the partition
- Open plan absorption
- PET felt NRC 0.30 to 0.60, and 0.90 over BassBloc®
- Desk screens
- PET acoustic screens, NRC 0.30 at 9 mm, 1800 x 900 mm
- Quote
- Within 48 hours, from a floor plate and a partition detail
Send the floor plate, the partition detail at the head, the ceiling type and which rooms need privacy. We manufacture and specify; we do not carry out on site acoustic consultancy, measurement or installation ourselves.
01 / What actually goes wrong
Three failures, and panels only address one
Offices fail acoustically for two reasons: sound passes through partitions and the gaps around them, and hard surfaces return it into the room. The result is weak speech privacy, poor call clarity and a floor nobody can concentrate on.
-
The partition stops at the ceiling grid
This is the most common cause of a meeting being audible outside it. The partition is built up to the underside of the tile grid, and above that line the ceiling void is continuous from room to room, so speech travels over the head of the wall and drops back down next door. The partition can be specified to any standard you like and the room will still leak. The wall has to run slab to slab, or the void above it has to be closed with a barrier.
-
Open plan is a distraction problem, not a loudness problem
What breaks concentration is speech you can understand, not sound level. In a reverberant open plan a conversation two or three desks away stays intelligible because the reflections carry it, and every caller raises their voice to compete with the last one. Absorption shortens the reverberation, screens break the direct line between desks, and a raised background level makes distant speech unintelligible. Panels alone deliver one of those three.
-
The meeting room sounds worse on the call than in the room
A conference microphone picks up the reflections off the glass, the table and the bare wall behind the screen along with the voice, and the far end gets a hollow signal that takes effort to follow for an hour. People in the room barely notice it, because the brain discounts reflections that the microphone cannot. Glazed rooms with a plasterboard ceiling are the worst cases and the most common ones.
02 / The build-up
Three layers, from the structure inwards
An office rarely needs all three layers everywhere. Meeting rooms, cabins and HR areas need the barrier; the open plan mostly needs the third layer done properly, on the ceiling before the walls.
-
 (1).jpg)
Layer 1
SoundBlanket® mass loaded vinyl
The barrier, inside the partition. It goes on the studwork before the boarding, carried full height where the partition runs slab to slab, and continued as a closure over the head where it does not. Lightweight drywall cabins gain the most from it, because there is almost no mass in them to start with.
STC 30 at 2.5 mm, STC 34 at 4 mm, to ASTM E90. 2100 kg/m³. Class A surface burning to ASTM E84. Sheets 8 x 4, 16 x 4 and 32 x 4 ft; dispatch 2 to 5 days in India.
-
.jpg)
Layer 2
BassBloc® low frequency absorber
The cavity layer. In an office it earns its place in two places: inside the partition cavity, where it stops the two boarded faces from acting as a drum, and around plant, where it takes out the rumble that travels through the structure from air handling units and pumps. It is installed behind the finish and never left exposed.
NRC 0.85 at 20 mm, 0.95 at 40 mm, to ASTM C423. Effective 100 to 500 Hz. 100 kg/m³, 1800 x 900 mm rolls.
-
 (2).jpg)
Layer 3
The absorbing finish
The visible layer, and the one that controls reverberation. On an open floor the ceiling is the largest uninterrupted surface and the first place to spend money; walls, partitions and desk screens come after it. In a meeting room the priority reverses, because the wall behind the screen and the wall opposite the microphone are what the call hears.
PET felt NRC 0.30 at 9 mm to 0.60 at 24 mm, and 0.90 over 20 mm BassBloc® · Felt ceiling tiles NRC 0.30 to 0.60 · Baffles and clouds · Screens NRC 0.30 at 9 mm · Wooden slats NRC 0.75
Layer order by surface
| Surface | From the structure inwards | What it is for |
|---|---|---|
| Meeting room and cabin partition | SoundBlanket® 4 mm on the studwork, BassBloc® 20 mm in the cavity, then PET felt or wooden panels on the room face | Speech privacy first, then clarity inside the room |
| Partition head and ceiling void | SoundBlanket® carried over the head of the partition, or a barrier closure built across the void, sealed to the slab soffit | Closes the flanking path over the wall, which is where most privacy is lost |
| Open plan ceiling | Felt ceiling tiles in the grid, or baffles and clouds where services stay exposed | The largest surface, so the fastest reduction in reverberation |
| Open plan walls and columns | PET felt panels, printed or CNC cut, above furniture height | Takes out the hard vertical surfaces that keep speech alive |
| Desks | PET acoustic screens between and across desks, high enough to break the sight line | Breaks the direct path between one caller and the next |
| Doors | Solid core leaf, perimeter seals on three sides, a bottom or drop-down seal at the threshold | A 6 mm gap around the leaf undoes the partition it sits in |
| Floors | Acoustic carpet tiles in circulation and open plan areas | Footfall and trolley noise in a hard-floored office |
| Plant and services | Anti-vibration mounts under the machine, SoundBlanket® lining the enclosure, BassBloc® behind the lining | Breaks the structural path before treating the airborne noise |
A raised background sound level is the third element of open plan speech privacy and is an electronic masking system, not a material. We do not supply it, and an acoustic consultant will tell you whether your floor needs it.
03 / Zone by zone
Six zones with six different targets
Treating a whole floor to one specification wastes money in the open plan and under-delivers in the rooms that actually need privacy. Zone the floor by what each space is for, then treat each zone to its own target.
-
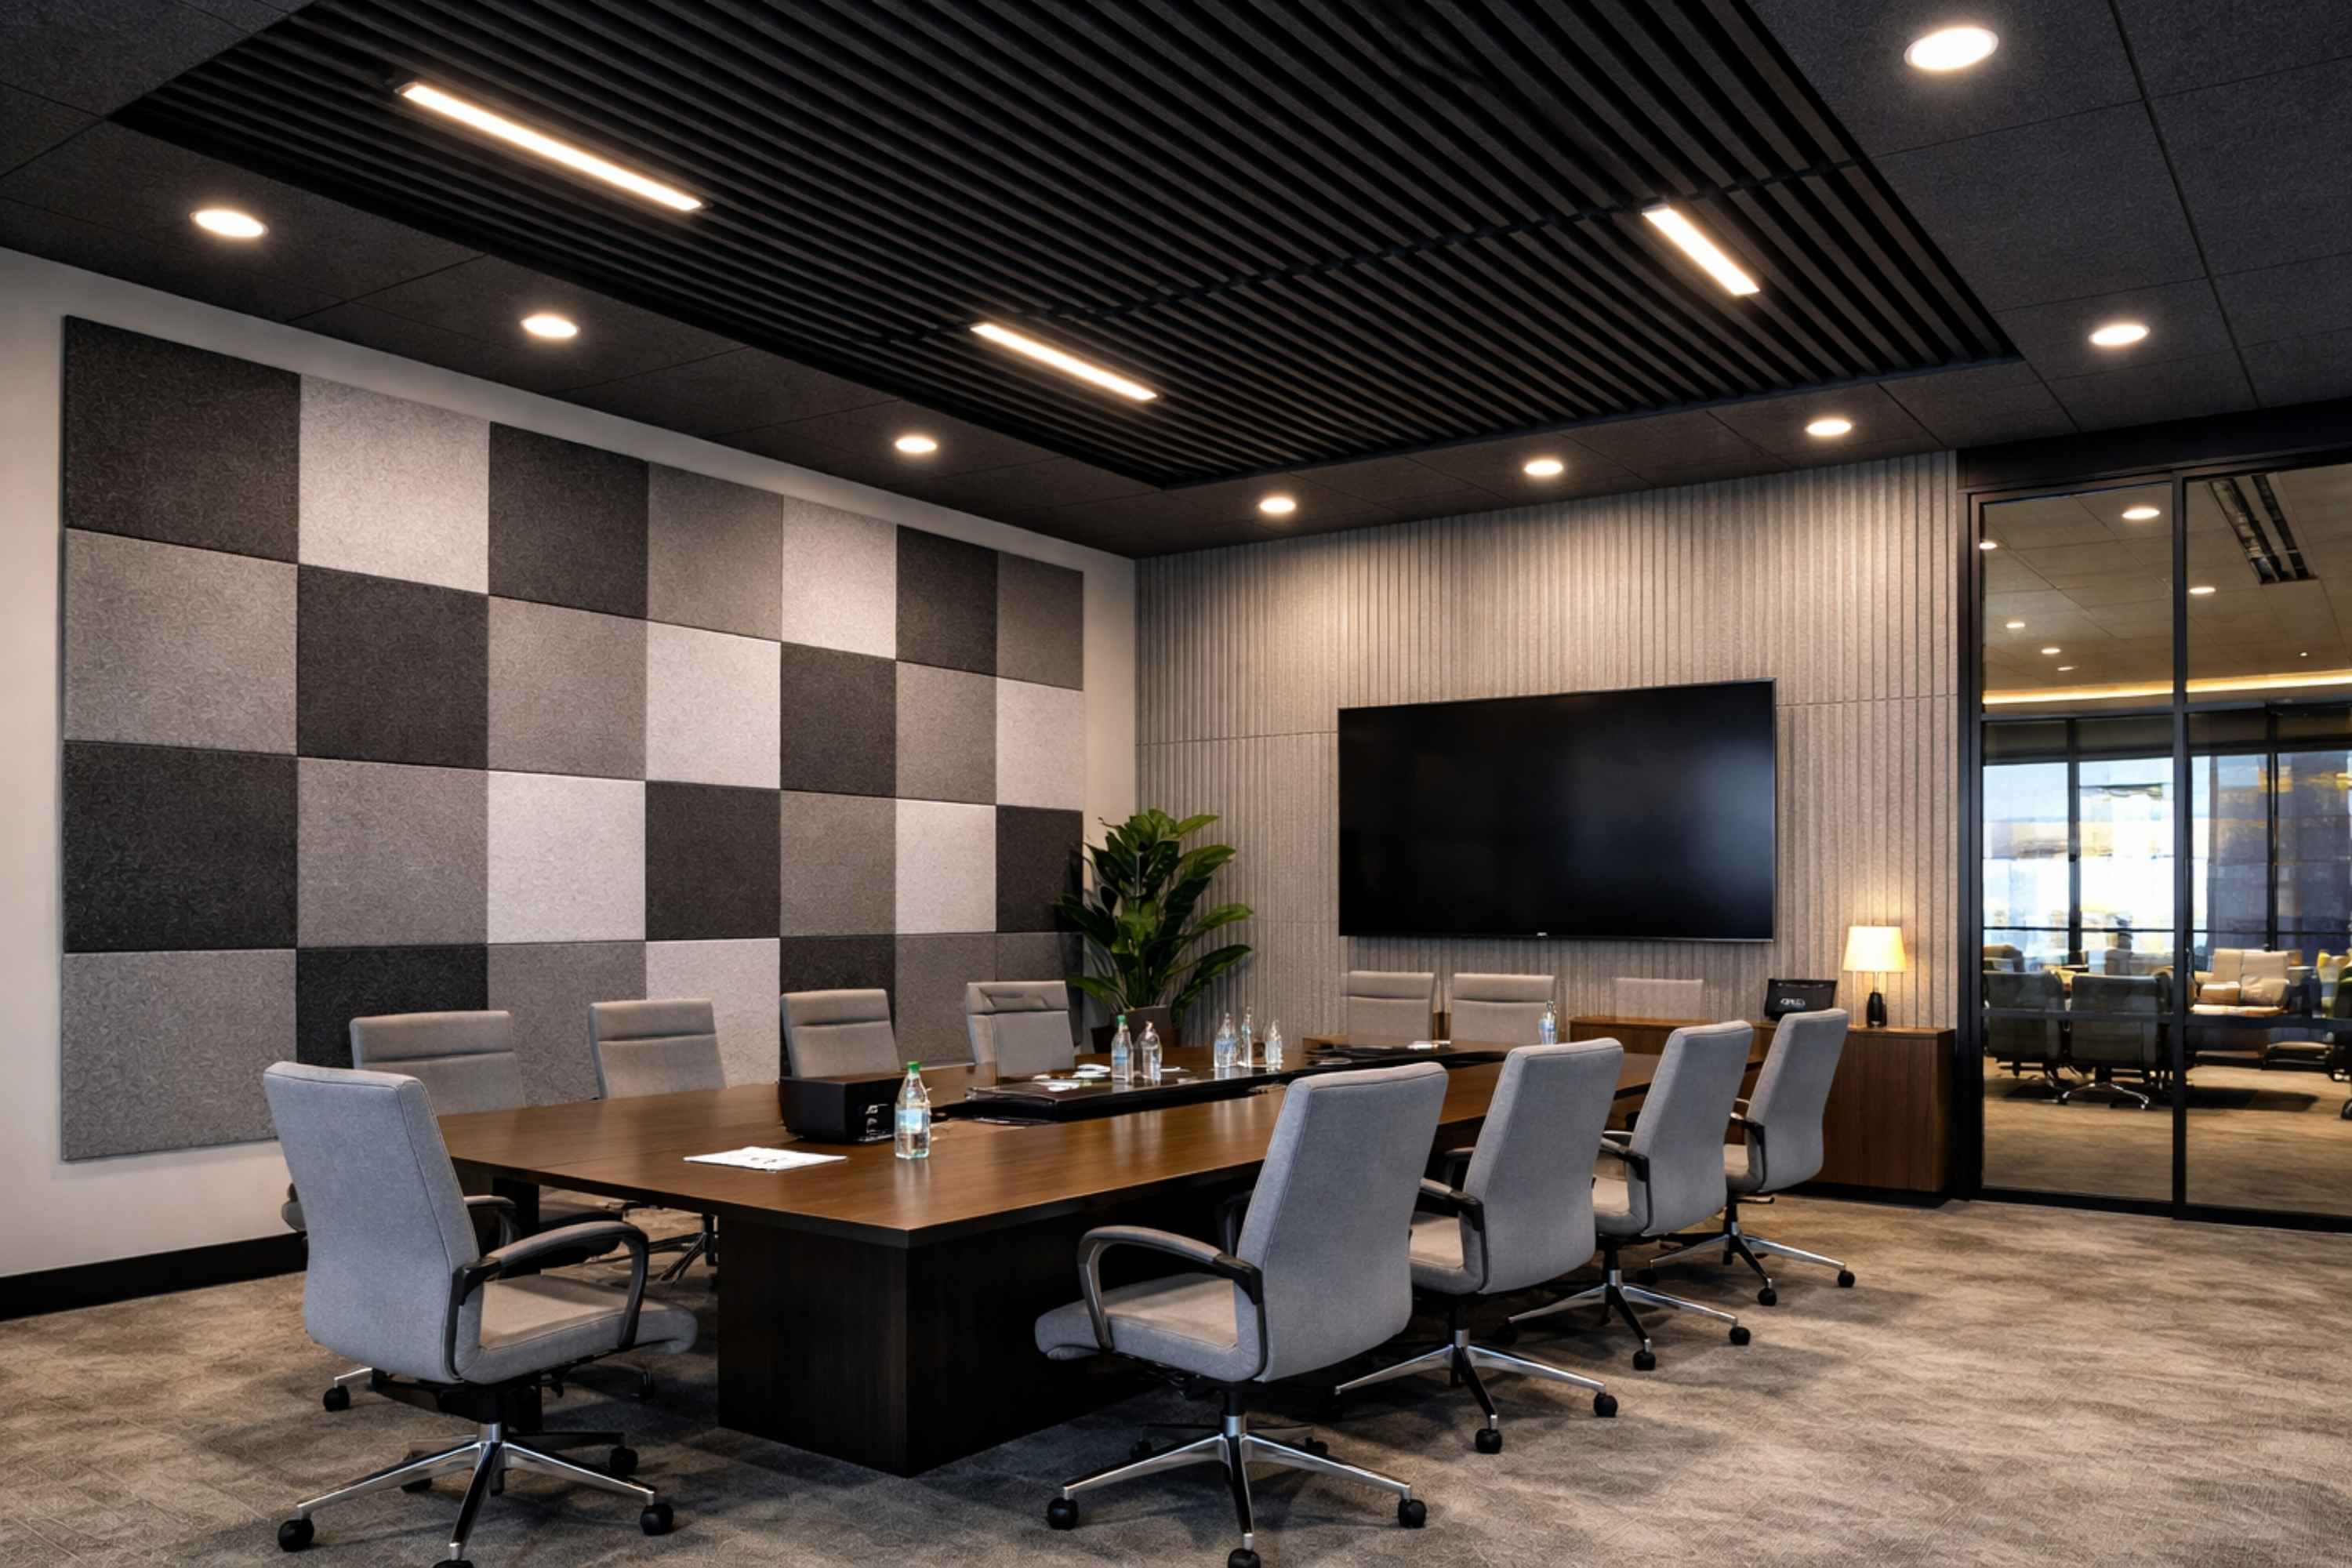
Meeting and conference rooms
Two jobs in one room: keep the conversation inside it, and give the microphone a clean signal. Mass in the partition and a sealed door deal with the first. For the second, treat the wall behind the display and the wall facing the microphone, and add a cloud or absorbing tiles above the table, which is the reflection most video calls suffer from.
- SoundBlanket® 4 mm, STC 34, inside the partition, slab to slab where possible
- PET felt panels, NRC up to 0.60, on the end walls
- Ceiling clouds over the table, felt tiles in a grid ceiling
- Perimeter and bottom door seals, silicone and EPDM
- Acoustic curtains, NRC up to 0.70, on a glazed wall that cannot take panels
-
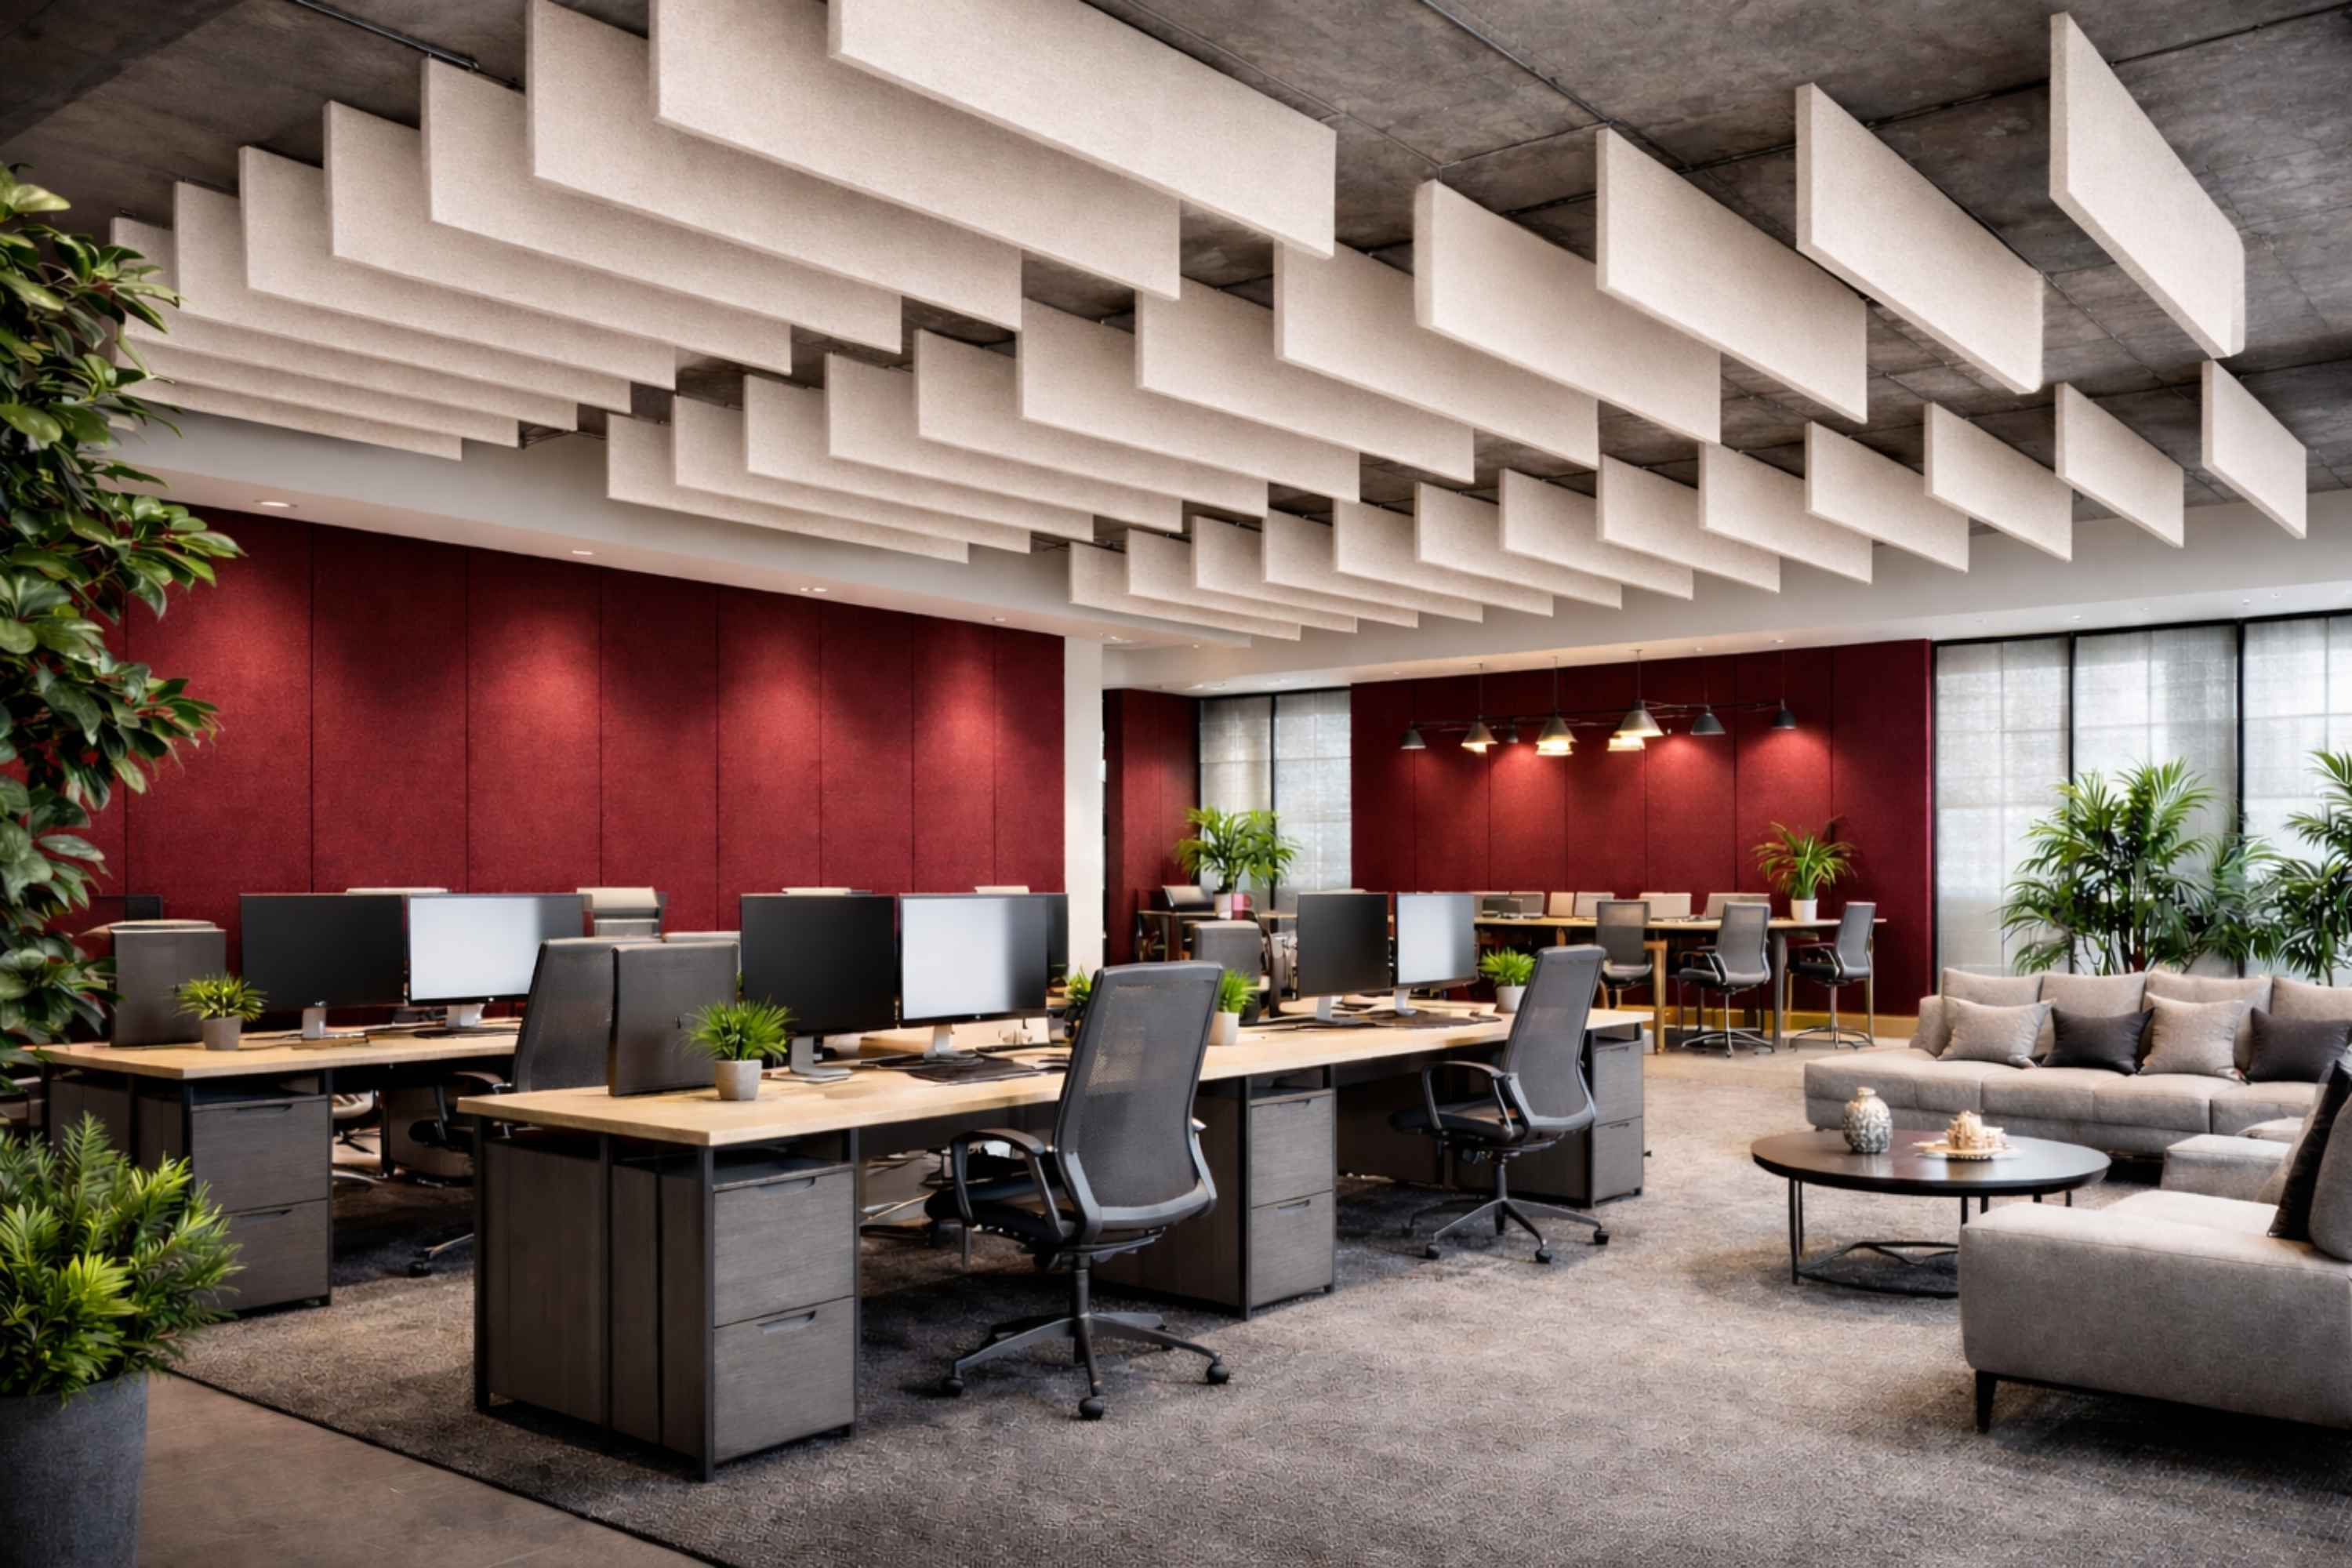
Open office floors
Spend on the ceiling first, because it is the biggest surface and every desk shares it. Then break the paths between desks with screens, and treat the hard walls and columns above furniture height. Coverage on one feature wall photographs well and changes very little on a 400 sq m floor.
- Felt ceiling tiles, 600 x 600 and 1200 x 600 mm, NRC 0.30 to 0.60
- Felt baffles and clouds where services stay exposed, EchoCore 15, EchoPro 18 and EchoMax 22
- Acoustic screens, PET, NRC 0.30 at 9 mm, 1800 x 900 mm, between and across desks
- PET felt wall panels, 40 plus colours, printed or CNC cut
- Acoustic carpet tiles, 4 mm, 500 x 500 mm, in circulation routes
-
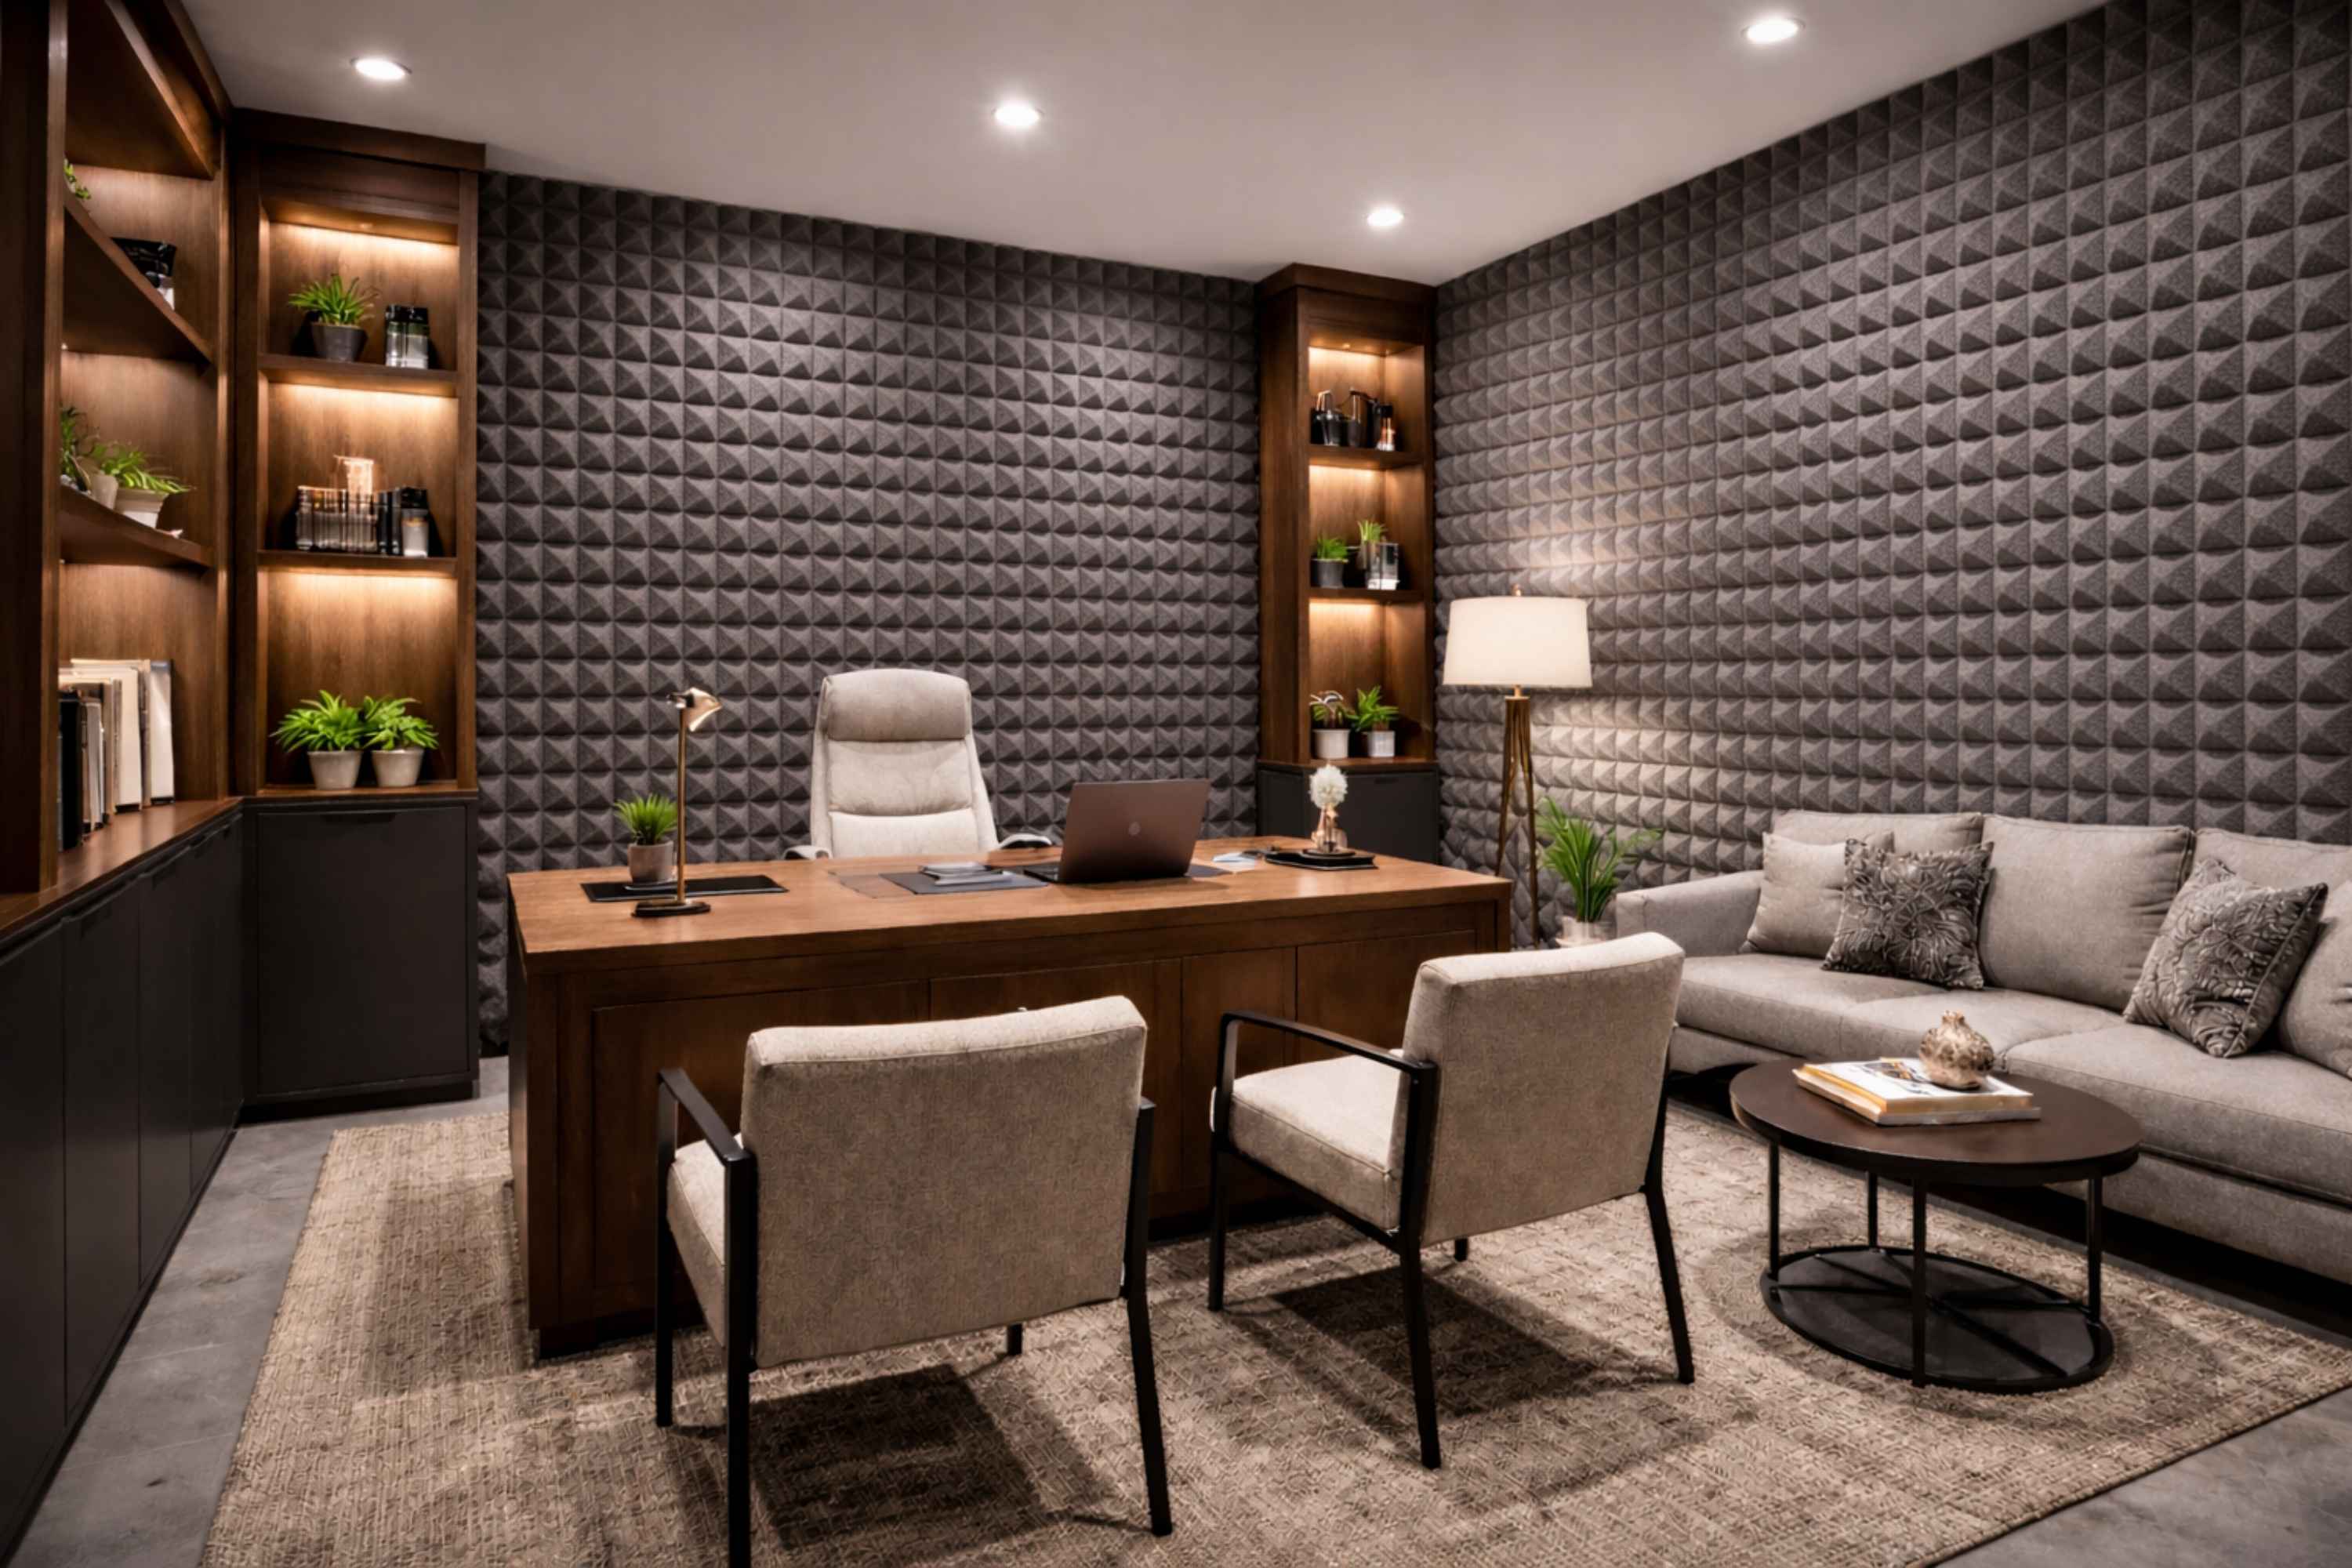
Private cabins and HR rooms
Small rooms, lightweight partitions and conversations that have to stay confidential. The mass layer and the door sealing matter far more here than the panel on the wall, and the partition head is again the first thing to check. Internal absorption is still worth having, because a small hard room makes people raise their voices.
- SoundBlanket® 2.5 to 4 mm, STC 30 to 34, in the partition
- BassBloc® 20 mm, NRC 0.85, in the partition cavity
- EPDM perimeter seal, 6 x 6 mm D-type, and a silicone bottom seal, 920 x 15 mm
- PET felt panels on one or two walls for internal clarity
-
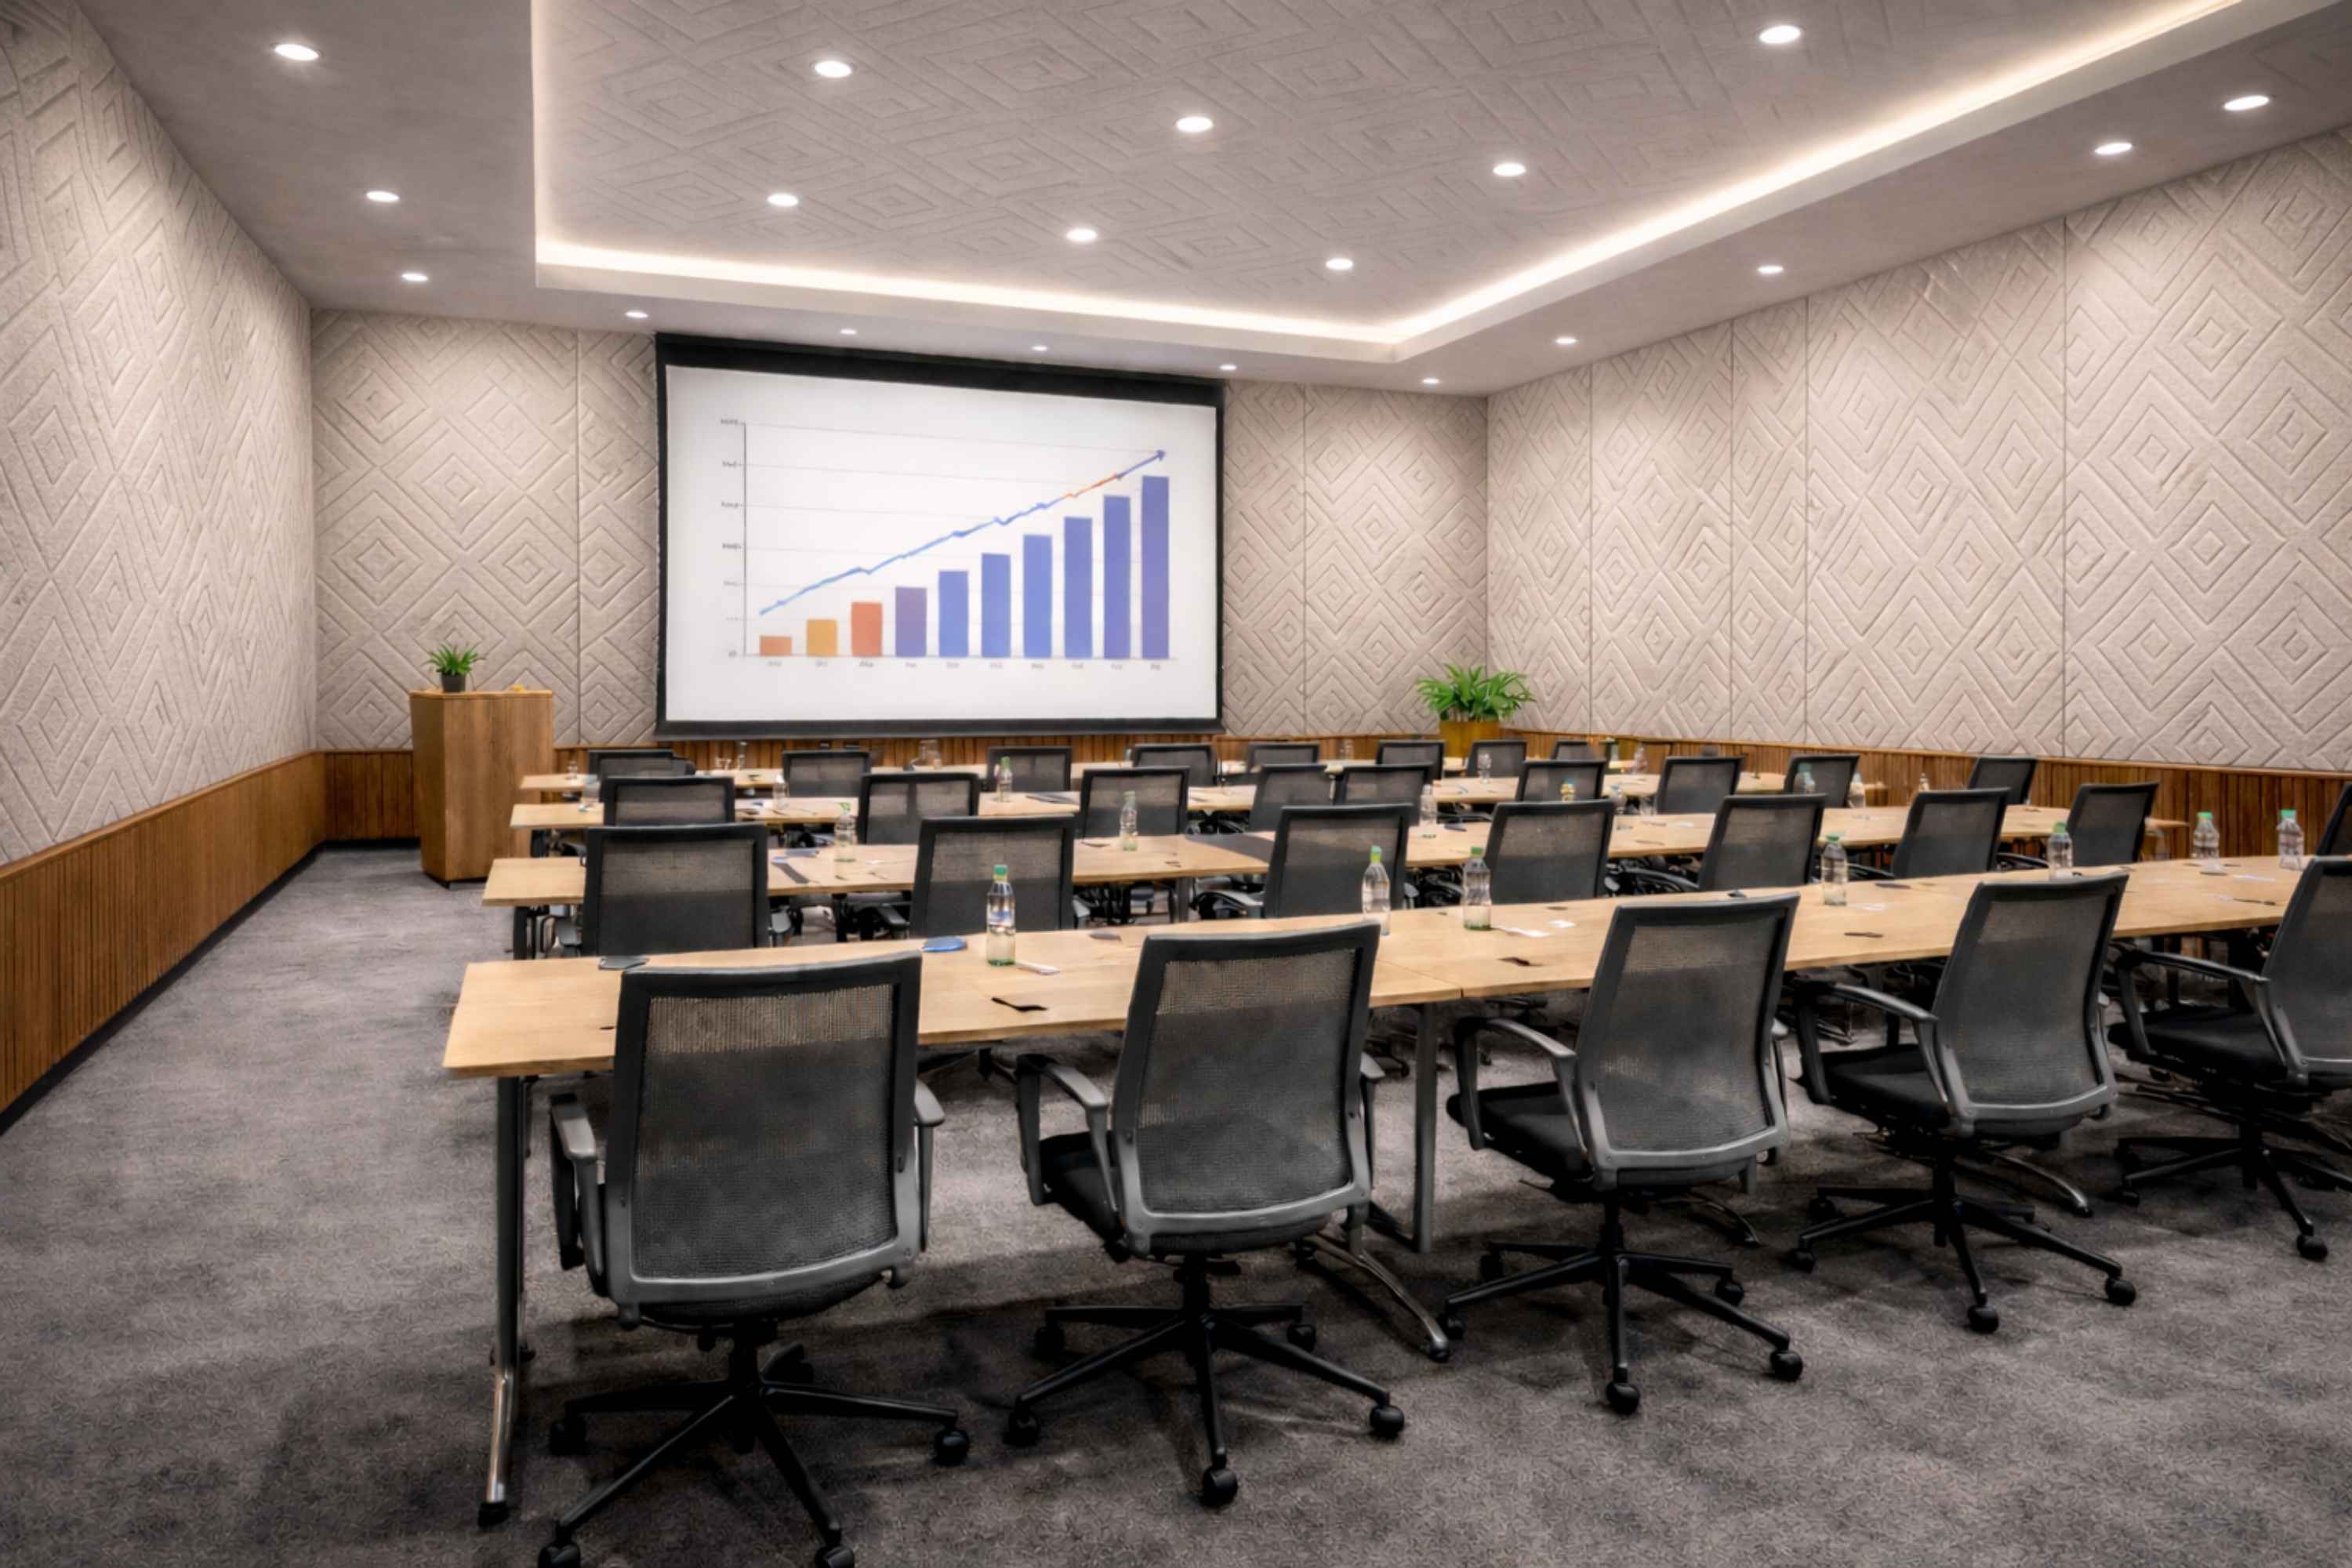
Training rooms and town hall spaces
One voice has to reach the back of a room full of hard tables and chairs, which is a reverberation problem rather than a privacy one. Absorb the rear wall and the ceiling, keep some reflective surface near the front so the speaker is supported, and do not treat every surface or the room goes flat and the speaker has to push.
- Wooden slats, NRC 0.75, or perforated panels, NRC 0.70, on the rear wall
- Pulse SoundaXe®, NRC up to 0.75, 595 x 595 mm for a 600 mm grid ceiling
- PET felt panels on the side walls
- Acoustic carpet tiles to take out chair and footfall noise
-
.jpg)
Reception and lobby
Usually the hardest room in the building: stone or tile floor, glass on two sides, double height volume and a lift lobby feeding into it. Voices build up and the space feels stressful whatever the interior cost. Ceiling absorption does most of the work here, and a wooden face keeps the finish appropriate for the front of house.
- Ceiling clouds and baffles in a high volume
- Wooden slats, NRC 0.75, 2440 x 192 and 2440 x 128 mm, EN 13501-1 Class B s1 d0
- Metal ceiling tiles, up to NRC 1.0 with fleece backing, where a hard wearing ceiling is wanted
- Acoustic fabric stretched over BassBloc® on a feature wall
-

Plant rooms and HVAC
Air handling units, pumps and chillers put a constant low frequency rumble into the structure, and it reaches the desks through the slab and the ceiling void rather than through the air. Isolate the machine from the structure first, because lining an enclosure does nothing about a fan bolted straight to a slab.
- Anti-vibration mounts and pads under fans, pumps and chillers
- Sound insulation pads under equipment bases
- SoundBlanket® lining the plant enclosure and lagging duct runs
- BassBloc® 20 to 40 mm behind the lining
- Fibreglass ceiling tiles, 100 kg/m³, 15 and 20 mm, Class A to EN 13501-1
04 / The materials in more detail
What each family is for on an office floor
Four families cover most of an office BOQ once the ceiling is decided. The cost control is in using the expensive finish only where it is seen.
-
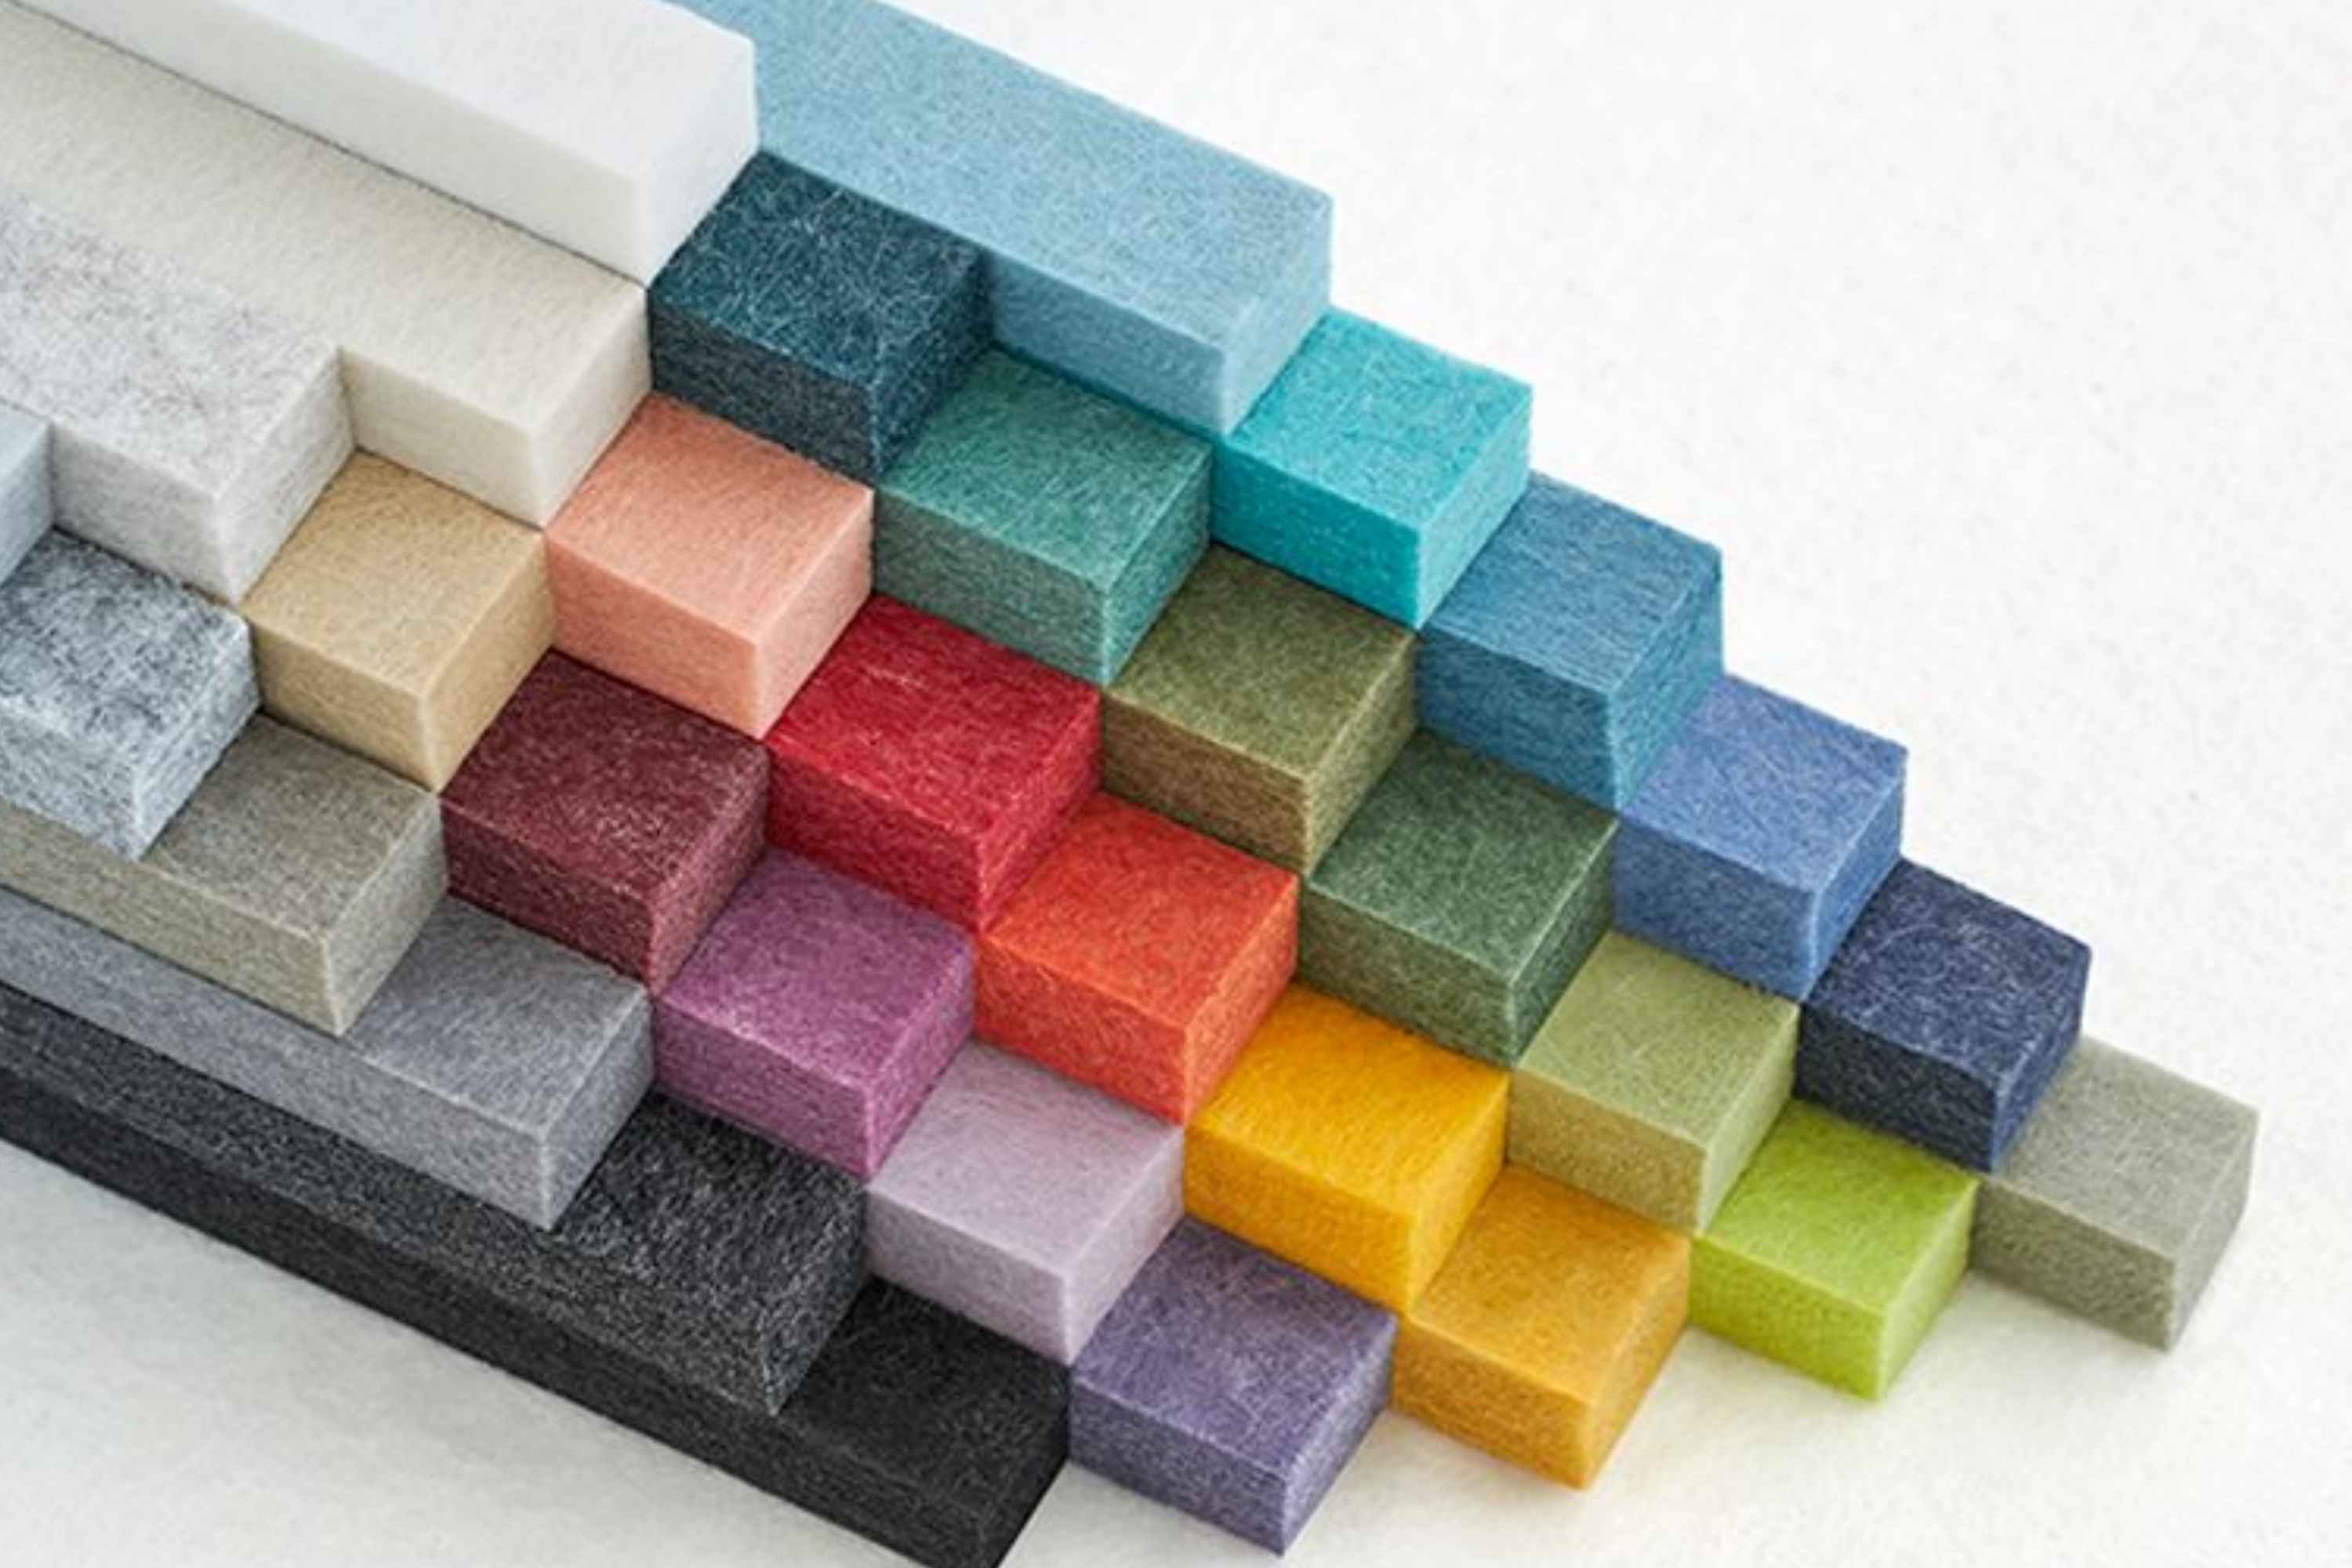
Wooden panels
For the rooms people are shown: boardrooms, reception, the executive floor. Slats and perforated panels absorb while breaking up the surface, which suits a room that needs to stay lively enough for a presenter. They carry a fire classification, which matters in a commercial building.
- Wooden slats, NRC 0.75, 14 / 16 / 18 mm, EN 13501-1 Class B s1 d0
- Perforated panels, NRC 0.70
- Fluted panels, NRC 0.60, 18 mm, 1200 x 600 mm, oak veneer, to ASTM E84
- Pulse SoundaXe®, NRC up to 0.75, 25 mm, 595 x 595 mm for a grid ceiling
- Century® HDHMR boards, 8 to 24 mm, 150 plus laminate shades, FR grade on request, as the substrate
-
.jpg)
Acoustic foam
The highest absorption per millimetre in the range, and the right answer in rooms nobody is shown: server and UPS rooms, plant enclosures, AV racks, a phone booth lining behind a fabric face. It is not an open plan finish and it is not a barrier, so it does nothing about privacy on its own.
- Galaxy foam, NRC 0.95 at 50 mm to ASTM C423, 25 / 50 / 100 mm, 32 to 50 kg/m³
- Pyramid foam, NRC 0.90 at 50 mm
- Bass Trap Mega, NRC 1.0, in the corners of an AV or demo room
-
.jpg)
Fabric, screens and curtains
Fabric is a face, not an absorber: the layer behind it sets the figure, so it is stretched over BassBloc® on a feature wall rather than fixed to bare plaster. Screens are the one office product that works on the direct path rather than the reflected one, which is why they change a call-heavy floor more than another wall panel does.
- Acoustic screens, PET, NRC 0.30 at 9 mm, 9 / 12 / 18 / 24 mm, 1800 x 900 mm
- Acoustic fabric as a stretched face over the absorber
- Acoustic curtains, NRC up to 0.70, 5 mm, 500 GSM, to ASTM C423, on glazing
- Soundproof curtain, STC 30, 10 to 12 mm, hook hung, over an opening that cannot be rebuilt
-
Door and window seals
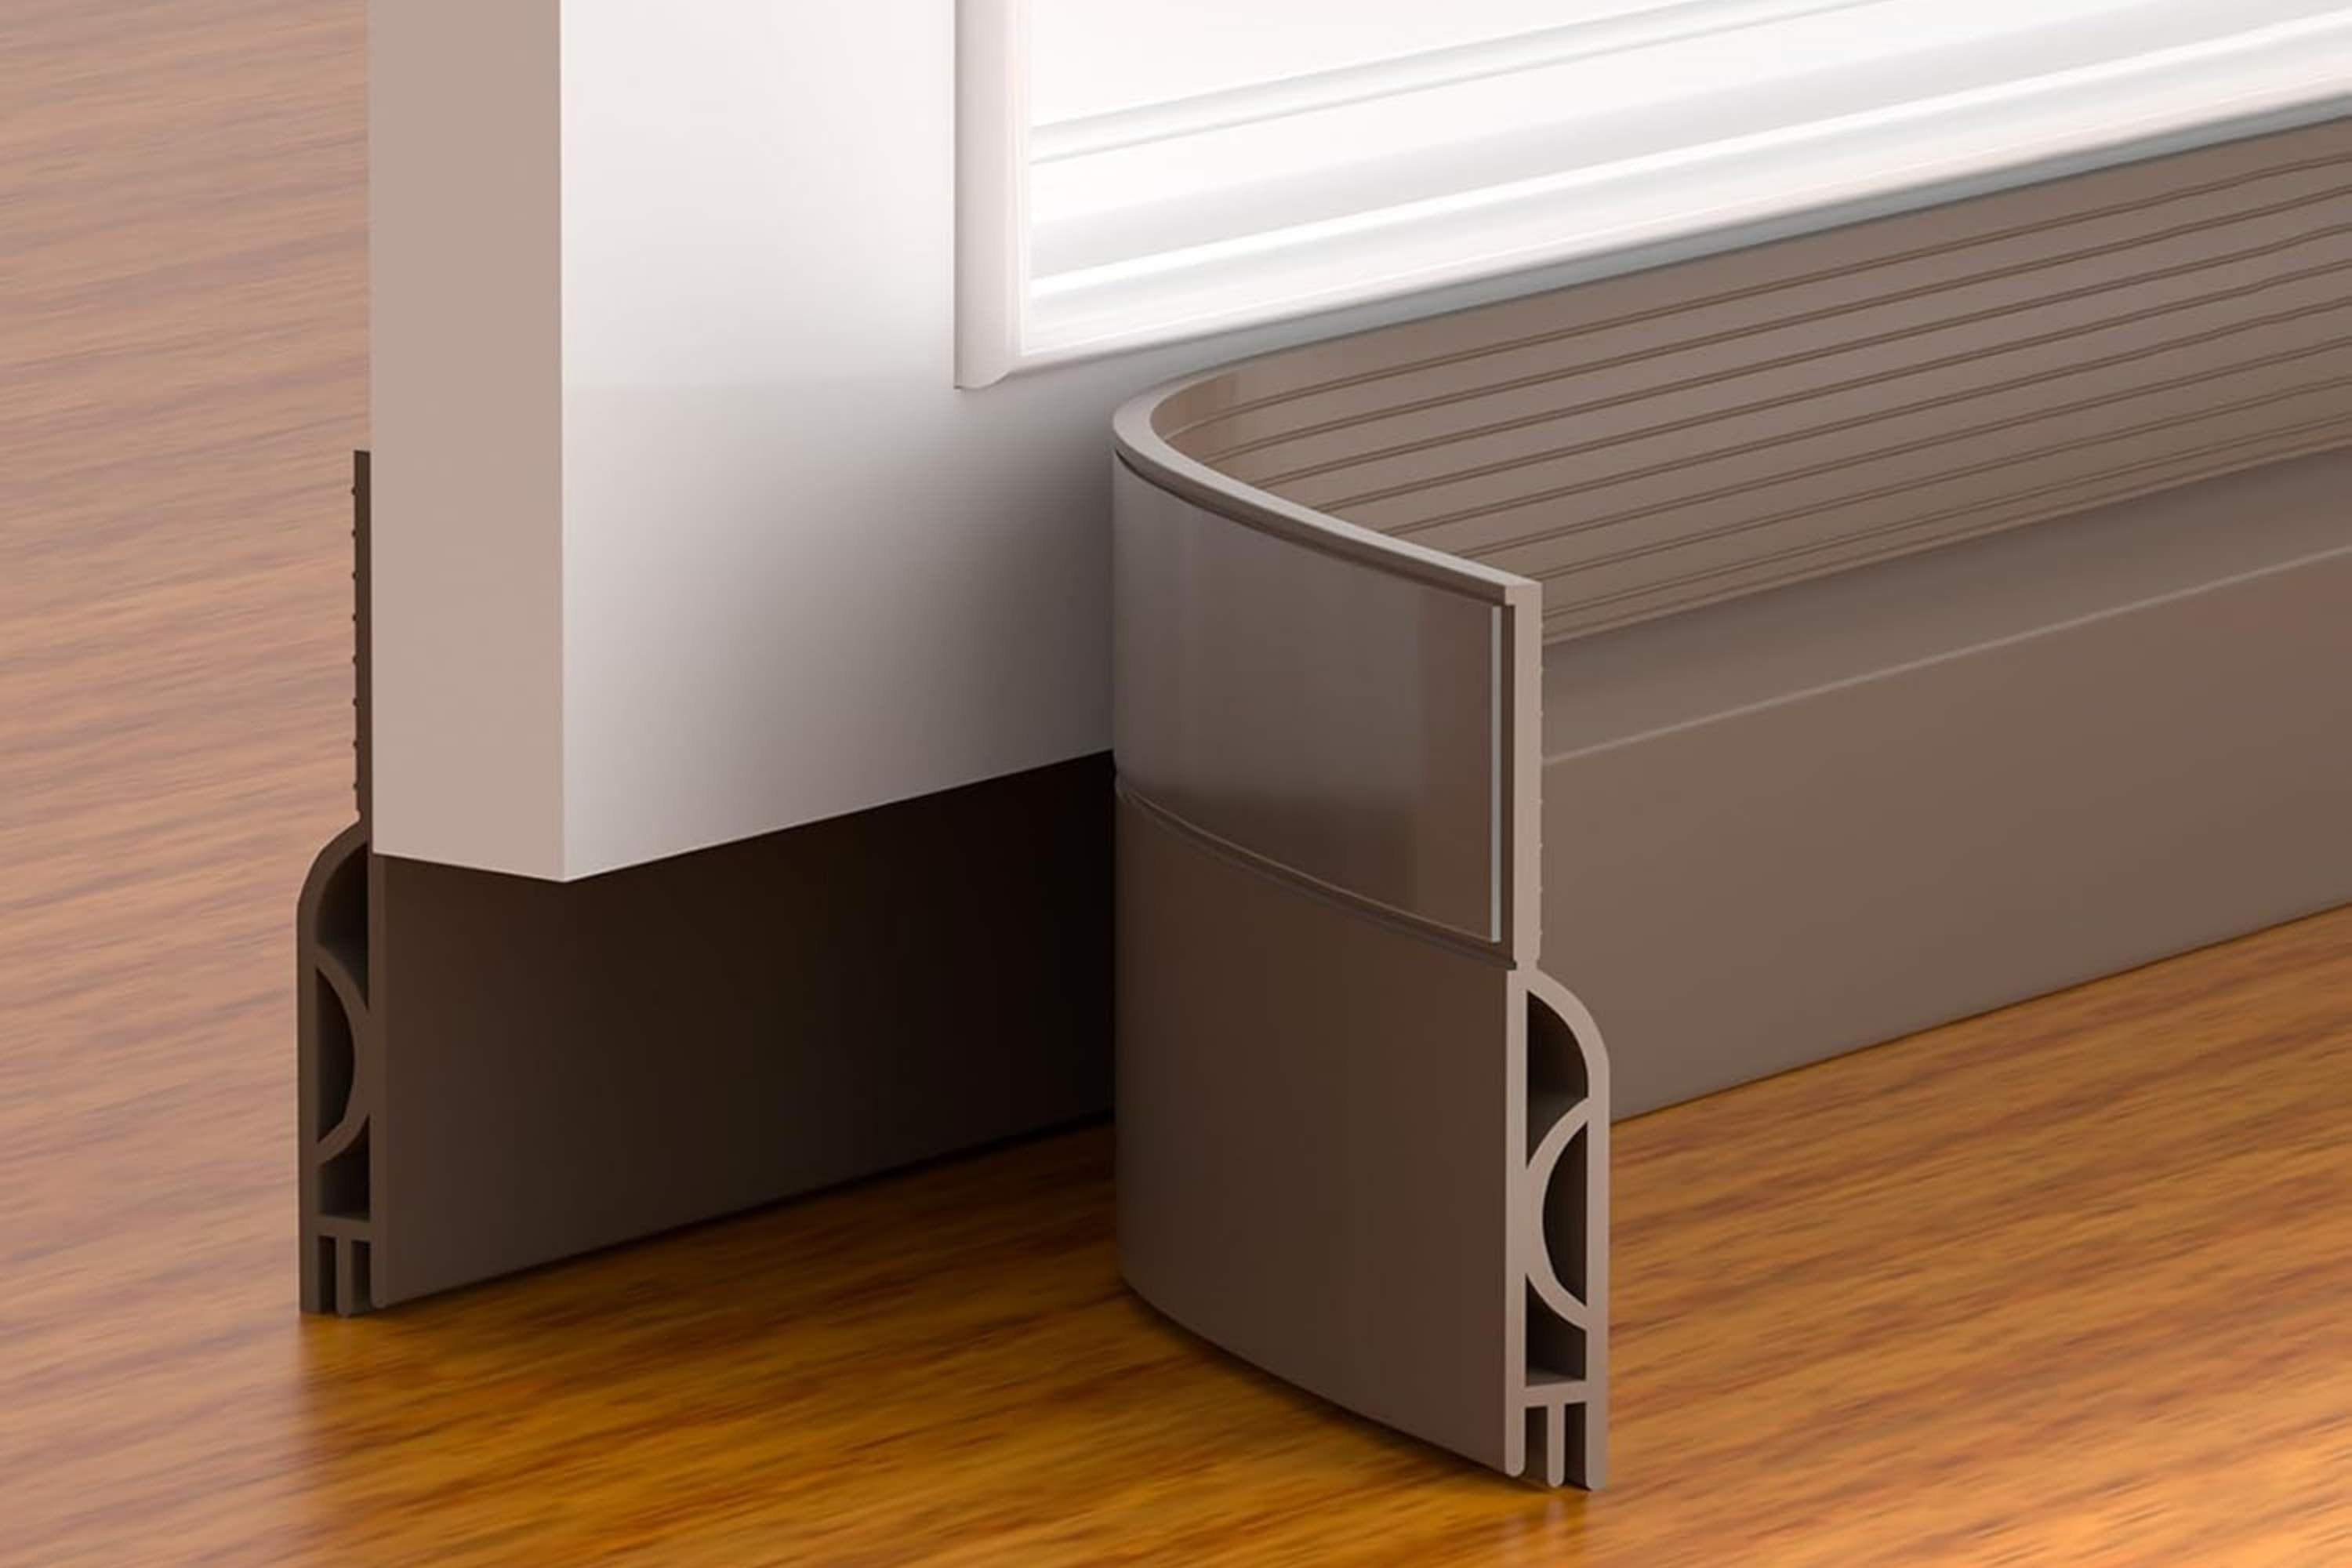
The cheapest line in an office acoustic BOQ and the one that changes the most complaints, because every cabin and every meeting room has a door. Seal the three sides and the threshold, then check it again after the closers have been adjusted, which is when most seals stop touching the leaf.
- Silicone and EPDM perimeter seals, 6 x 6 mm D-profile, 18 ft per roll
- EPDM perimeter seal, 6 x 6 mm D-type, splits into two seals
- Silicone bottom seal, 920 x 15 mm, doors up to 3 ft wide
- Drop-down bottom seals where the threshold has to stay clear
05 / What we see go wrong
Six mistakes that turn into a second fit-out
-
Panels in the open plan, nothing in the ceiling void
The floor sounds marginally softer and every meeting is still audible in the corridor. Privacy is decided by the partition, the head detail and the door, none of which a wall panel touches.
-
One treated room on an untreated floor
Acoustics on an office floor is a system. A single quiet cabin does not reduce the reverberation everyone else is working in, and the complaints move rather than stop.
-
Absorption with no screens on a call-heavy floor
Absorption shortens the reverberation but leaves the direct line from one desk to the next. If half the floor is on headsets all day, the screens are doing as much work as the ceiling.
-
Doors and service cut-outs left unsealed
Door gaps, frames, sockets and the cut-outs made for cabling after handover are open air paths. Sealing them is the fastest and cheapest privacy upgrade available on a finished floor.
-
Plant noise treated as an airborne problem
Lining a plant room does nothing about a fan bolted straight to the slab. The structural path has to be broken under the machine, or the rumble simply arrives at the desks by another route.
-
Over-treating the whole floor
Strip an office of all reflection and it feels oppressive, speech loses its natural support and people start raising their voices again. The target is a controlled reverberation time for the way the space is used, not maximum absorption.
06 / Specifications
Tested performance, with the standard it was measured to
| Product | Tested performance | Test standard |
|---|---|---|
| SoundBlanket mass loaded vinyl | STC 30 at 2.5 mm, STC 34 at 4 mm; 2100 kg/m³ | ASTM E90 |
| Echsorbix PET felt panels | NRC 0.30 at 9 mm, 0.40 at 12 mm, 0.50 at 18 mm, 0.60 at 24 mm | ASTM C423 / EN ISO 354 |
| BassBloc low-frequency absorber | NRC 0.85 at 20 mm, 0.95 at 40 mm; 100 kg/m³ | ASTM C423 |
| MMT Acoustix acoustic foam | NRC 0.90 at 50 mm (Pyramid); 0.95 at 50 mm (Galaxy) | ASTM C423 |
| SoundaXe wooden acoustic panels | NRC 0.75 (slats); 0.70 (perforated); 0.60 (fluted, 18 mm) | ASTM C423 |
Test reports are issued with project supply. NRC and STC are the figures we publish and stand behind; a privacy class, a speech transmission index or a reverberation time target is the scope of an acoustic consultant. The full set of reports is listed on the certifications page.
07 / How we can help
What we do, and what we do not
-
We do
- Manufacture every layer above at the Palwal plant, Haryana
- Turn a floor plate and a partition detail into a specified build-up and a priced BOQ, usually within 48 hours
- Price zone by zone, so meeting rooms, cabins, the open plan and reception are separate lines
- Supply test reports, technical data sheets and specification text for tender and approval packages
- Make panels, screens and ceiling elements to size, in custom colours and prints, with CNC cutting
-
We do not
- Carry out on site acoustic consultancy or measurement
- Set privacy or reverberation targets, or verify them on site
- Supply electronic sound masking systems
- Install. We manufacture and supply the system
-
We refer
We work with associated acoustic consultants and installers across India and can put you in touch with them for design verification or execution. Ask when you send the drawing.