
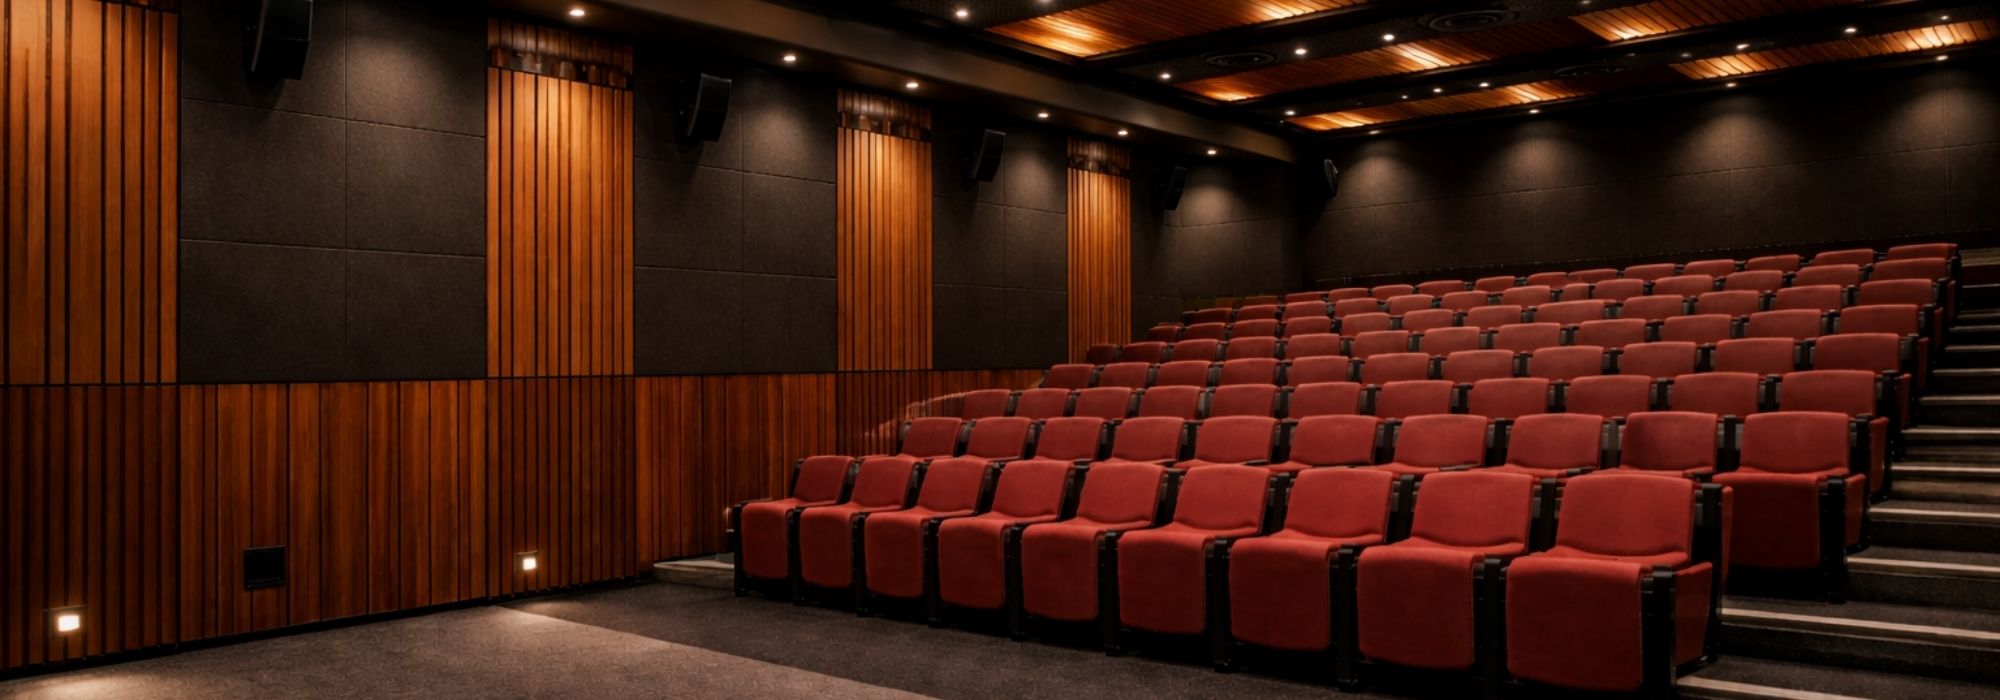
For multiplexes and cinemas
Soundproofing and acoustic treatment for multiplexes
A multiplex is a row of very loud rooms sharing one structure. Two complaints decide its reviews: the action film audible through the wall during a quiet scene, and dialogue the audience has to lean in for. Both are settled in the party wall build-up, before the board goes on.
- Party wall barrier
- SoundBlanket® MLV, STC 34 at 4 mm, 2100 kg/m³
- Cinema subs
- BassBloc®, NRC 0.85 at 20 mm, 100 to 500 Hz
- Auditorium finish
- PET felt and timber, NRC 0.30 to 0.75
- Quote
- Within 48 hours, from a floor plate and a wall section
Send the floor plate with the screen layout, the party wall and slab sections, the seat count per screen and the speaker and subwoofer schedule. We manufacture and specify; we do not carry out on site acoustic consultancy, measurement or installation.
01 / What actually goes wrong
Three problems, and one of them only appears at night
The complex we are usually called into has been treated generously on the inside and left untouched in the structure. That combination sounds better in each auditorium and bleeds exactly as much as before.
-
Screen to screen bleed
Two auditoriums share a wall, and the programme in one of them is high level while the other is playing a near silent scene. The wall has to hold that difference for the whole running time, and it usually fails at the head, at the slab junction and at the service penetrations rather than in the middle of the partition. What changes it is a dense barrier layer carried continuously through the build-up, lapped at every joint and sealed where anything passes through. Absorption on the auditorium face makes the room sound better and does close to nothing for this.
-
The subs go into the slab
Cinema systems put a great deal of energy below 125 Hz. Those wavelengths are long, they couple straight into the slab and the framing, and they travel around a partition rather than through it. That is why a wall that looks strong on paper still passes rumble into the auditorium below or beside, and why damping inside the cavity matters as much as mass across it. Corner depth inside the room and isolation under anything standing on the slab are part of the same problem.
-
Dialogue that will not carry, or a room gone flat
A stepped auditorium with a hard rear wall returns a late reflection down the centre line, which blurs consonants in the front rows. Over correct it and the opposite happens: strip out every reflection and the room goes dead, dialogue loses body and the surround field collapses into the speakers. The finish layer has to absorb where reflections arrive late and scatter where energy still needs to reach the back row.
02 / The build-up
Three layers, in order, from the structure inwards
The same three layers build the party wall between two screens, the ceiling void over an auditorium and the box around a projection room. Only the thickness and the finish change.
-
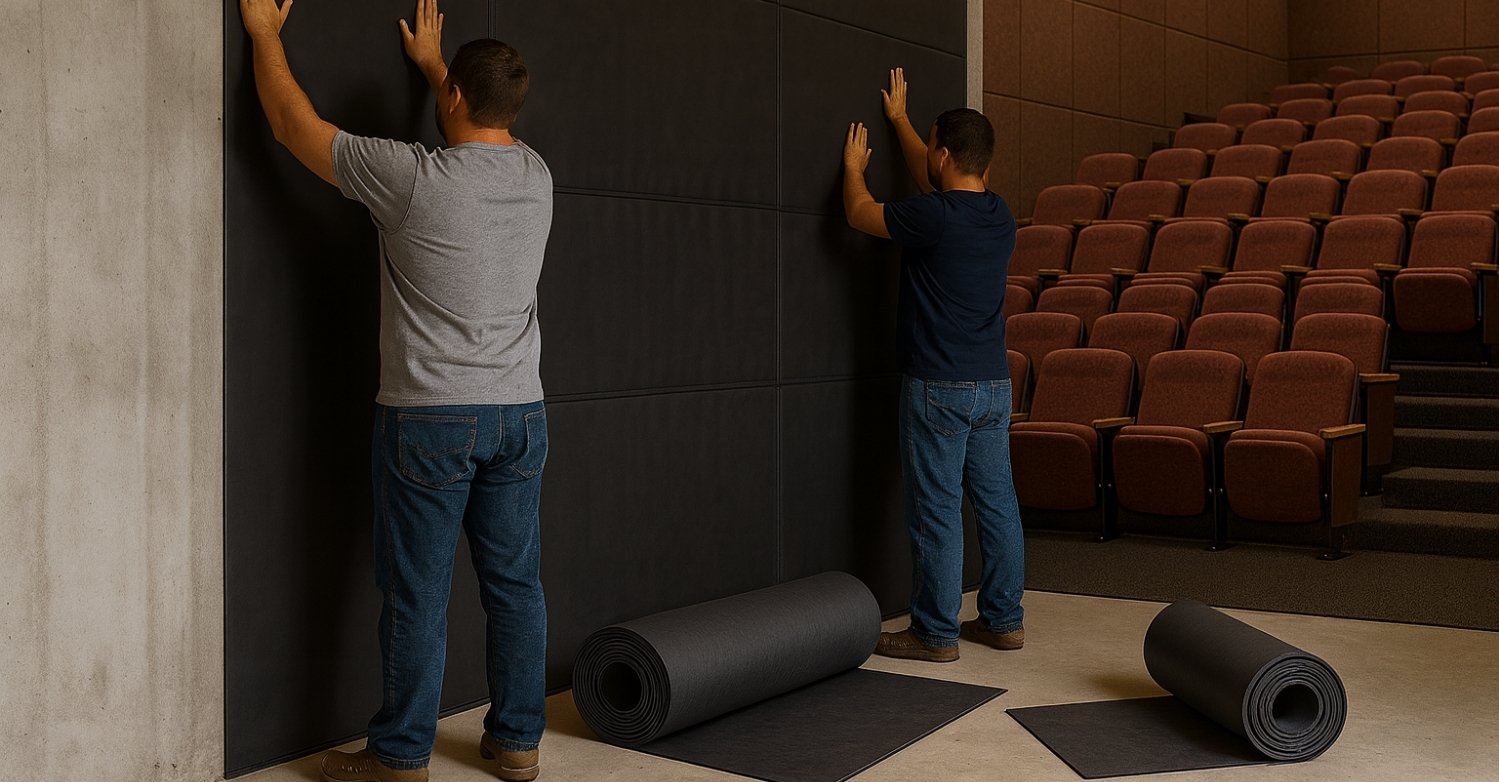
Layer 1
SoundBlanket® mass loaded vinyl
The barrier, and the layer a multiplex lives or dies on. It is laid continuous inside the party wall and above the ceiling line, lapped so there is no open joint, and sealed at every conduit, duct and speaker penetration.
STC 30 at 2.5 mm, STC 34 at 4 mm, to ASTM E90. 2100 kg/m³. Class A surface burning to ASTM E84. Custom 1 to 10 mm, sheets 8 x 4, 16 x 4 and 32 x 4 ft.
-
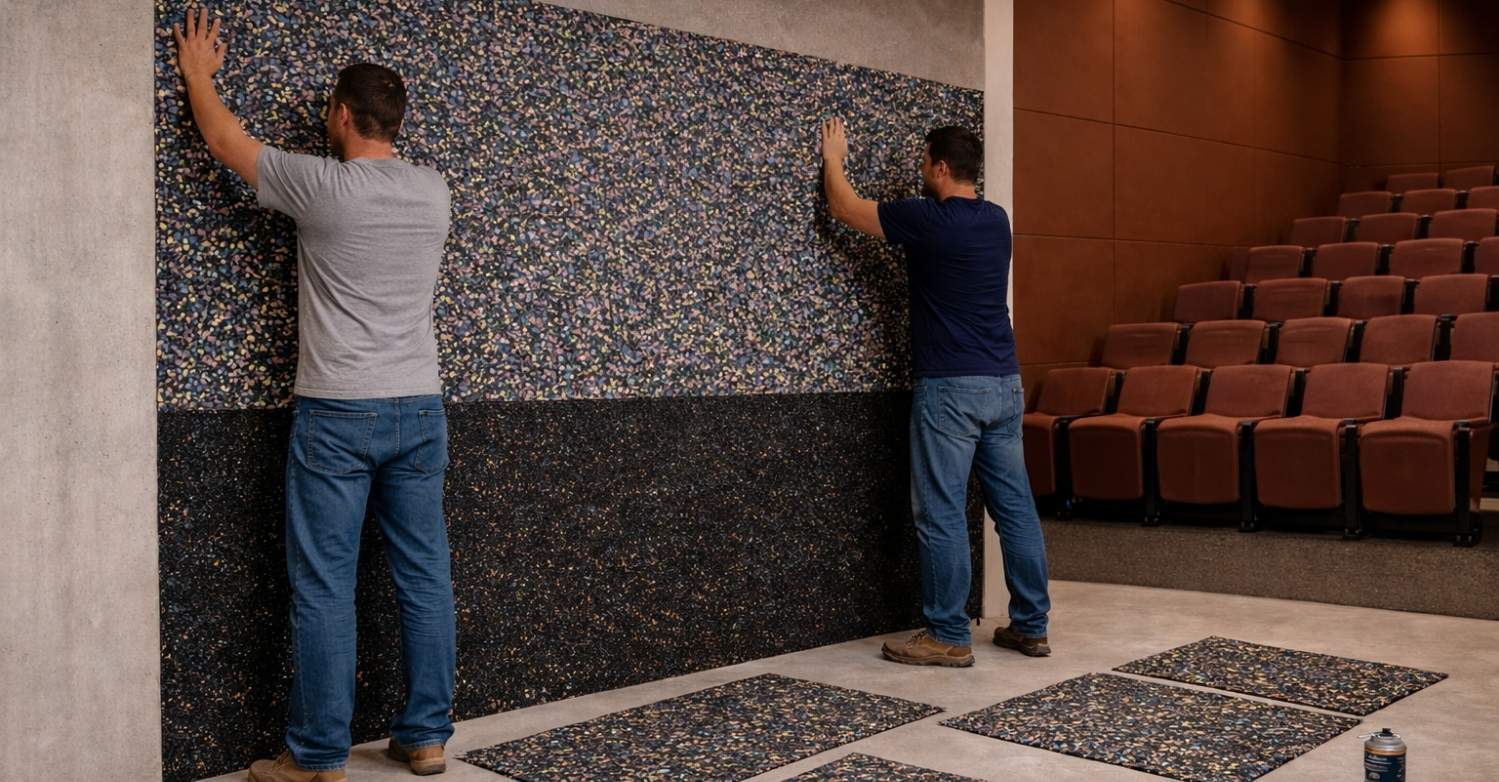
Layer 2
BassBloc® low frequency absorber
The damping layer, concealed in the cavity. It works in the range cinema subwoofers occupy, stops the two leaves of a partition behaving as one, and takes the energy that mass alone leaves behind. It is never left exposed.
NRC 0.85 at 20 mm, 0.95 at 40 mm, to ASTM C423. Effective 100 to 500 Hz. 100 kg/m³, 1800 x 900 mm rolls.
-
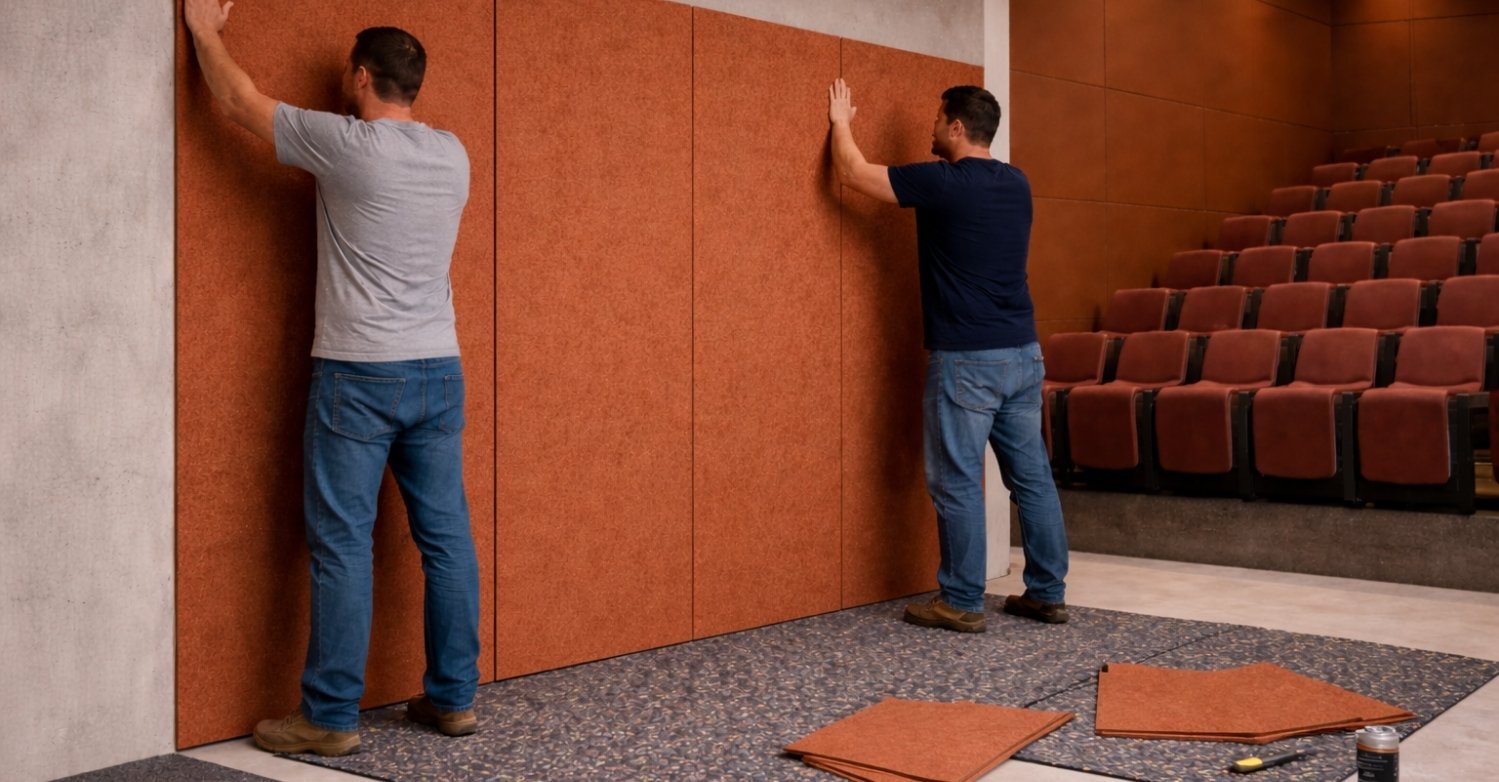
Layer 3
The acoustic finish
The tuning layer and the visible face. Absorbent on the rear wall and the rear side walls, scattering forward of the seating, and durable enough for a public building that is cleaned every day.
PET felt NRC 0.30 to 0.60, and 0.90 over 20 mm BassBloc® · Wooden slats NRC 0.75 · Pulse SoundaXe® NRC up to 0.75 · Galaxy foam NRC 0.95 at 50 mm
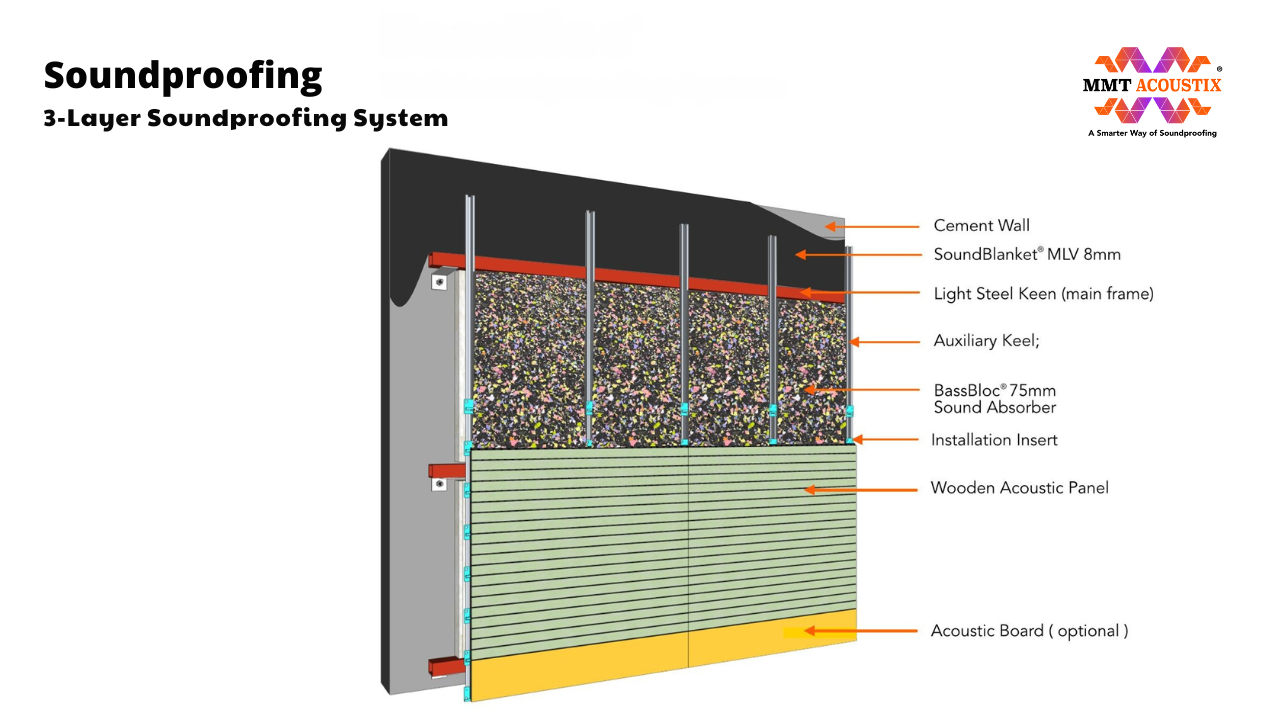
The same three layers apply to walls, ceilings and the box around a projection room. Only the thicknesses change.
Layer order by surface
| Surface | From the structure inwards | What it is for |
|---|---|---|
| Party wall between screens | SoundBlanket® 4 mm carried slab to slab on both leaves, BassBloc® 20 to 40 mm in the cavity, then the board and finish | The whole screen to screen problem, airborne and low frequency |
| Auditorium ceiling | SoundBlanket® above the ceiling line, then baffles, clouds or tiles on the visible plane | Isolation from the screen or plant above, then overhead reflections |
| Floor over another screen | BassBloc® 20 mm under the deck finish, carpet tiles in the aisles | Sub energy and footfall into the slab |
| Rear wall and rear side walls | BassBloc® 20 to 40 mm behind a PET felt or stretched fabric face | Removes the late reflection that smears dialogue |
| Behind the screen and in the corners | BassBloc® 40 mm, with corner traps floor to ceiling | Where low frequency energy from the subs collects |
| Projection and rack room | Isolation pads under the equipment, SoundBlanket® lining, BassBloc® behind it, sealed port opening | Keeps projector and rack noise out of the auditorium |
| Auditorium doors | Perimeter and bottom seals on every leaf, acoustic curtain at the exit line where a lobby airlock is not possible | The lobby path, and the biggest single leak in most complexes |
03 / Zone by zone
Four paths out of an auditorium, and none of them can be skipped
Sound leaves a screen through the wall, through the structure, through the openings, and back at the audience as reflection. A specification that misses one of them underperforms whatever is spent on the other three.
-
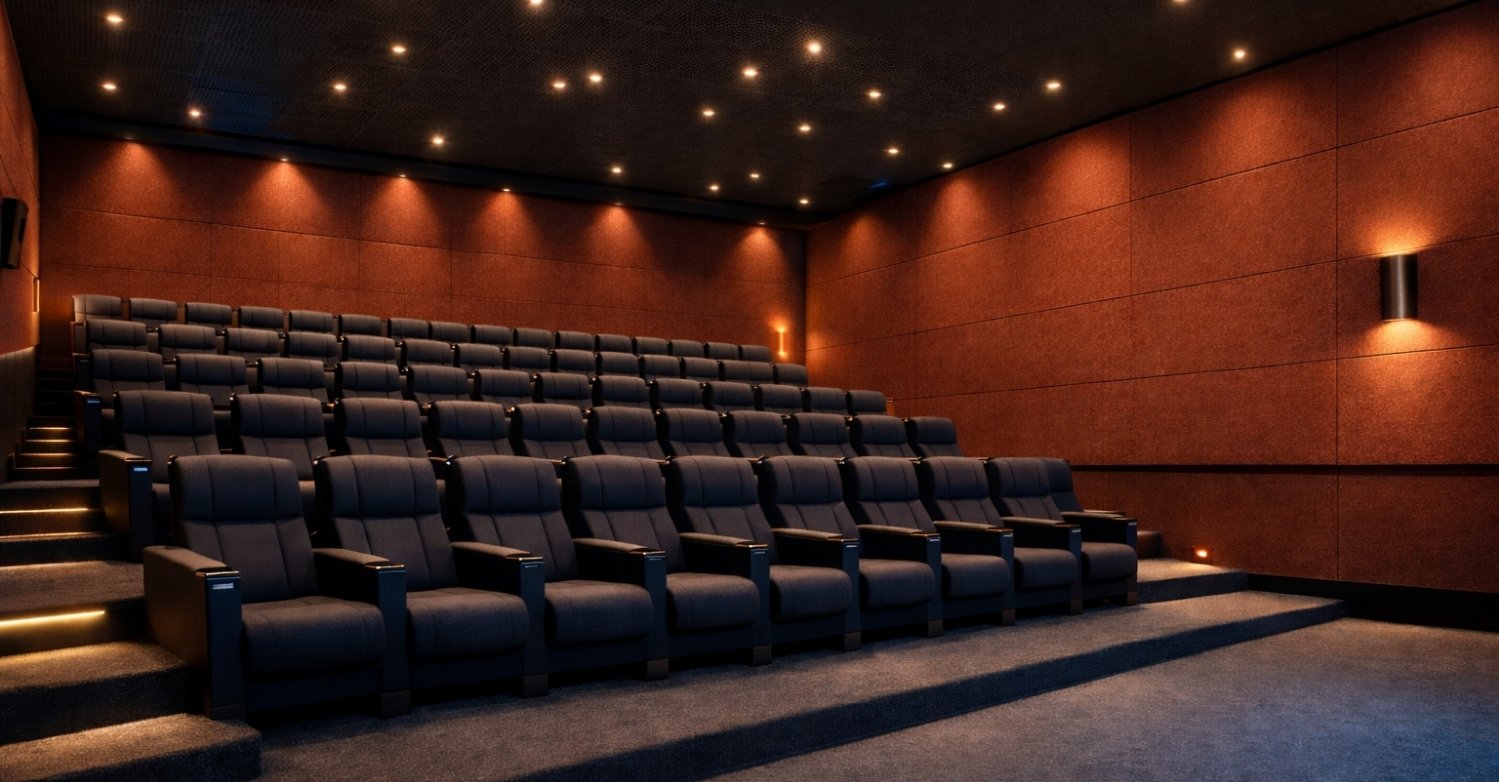
Auditorium walls and ceilings
The primary barrier and the surface that sets the room's character. Mass and damping go inside the build-up before any finish is fixed; the visible face then absorbs at the rear and scatters at the front.
- SoundBlanket® 4 mm, STC 34, continuous in the party wall
- BassBloc® 20 or 40 mm, NRC 0.85 to 0.95, in the cavity
- PET felt panels over BassBloc®, NRC 0.90, on the rear wall
- Felt baffles or felt ceiling tiles on the ceiling plane
-
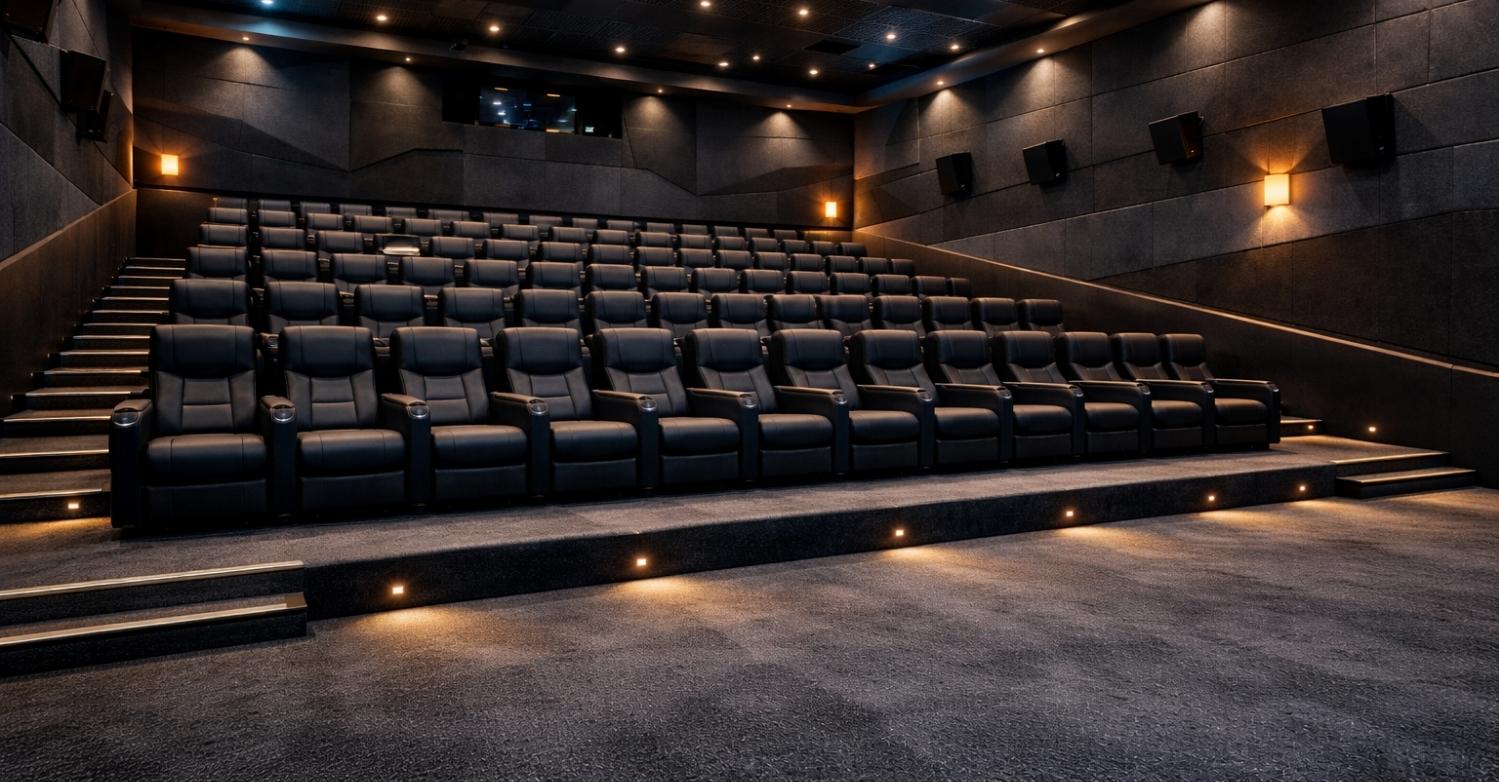
Floors and structure
Subwoofers drive the slab directly, and in a stacked complex that slab is somebody else's ceiling. A dense layer under the deck and isolation under anything that stands on it are what stop rumble arriving in the screen below.
- BassBloc® 20 mm under the seating deck finish
- Acoustic carpet tiles, 4 mm, 500 x 500 mm, felt backed, in the aisles
- Anti-vibration mounts and pads under subs, racks and plant
- Sound insulation pad under equipment bases
-
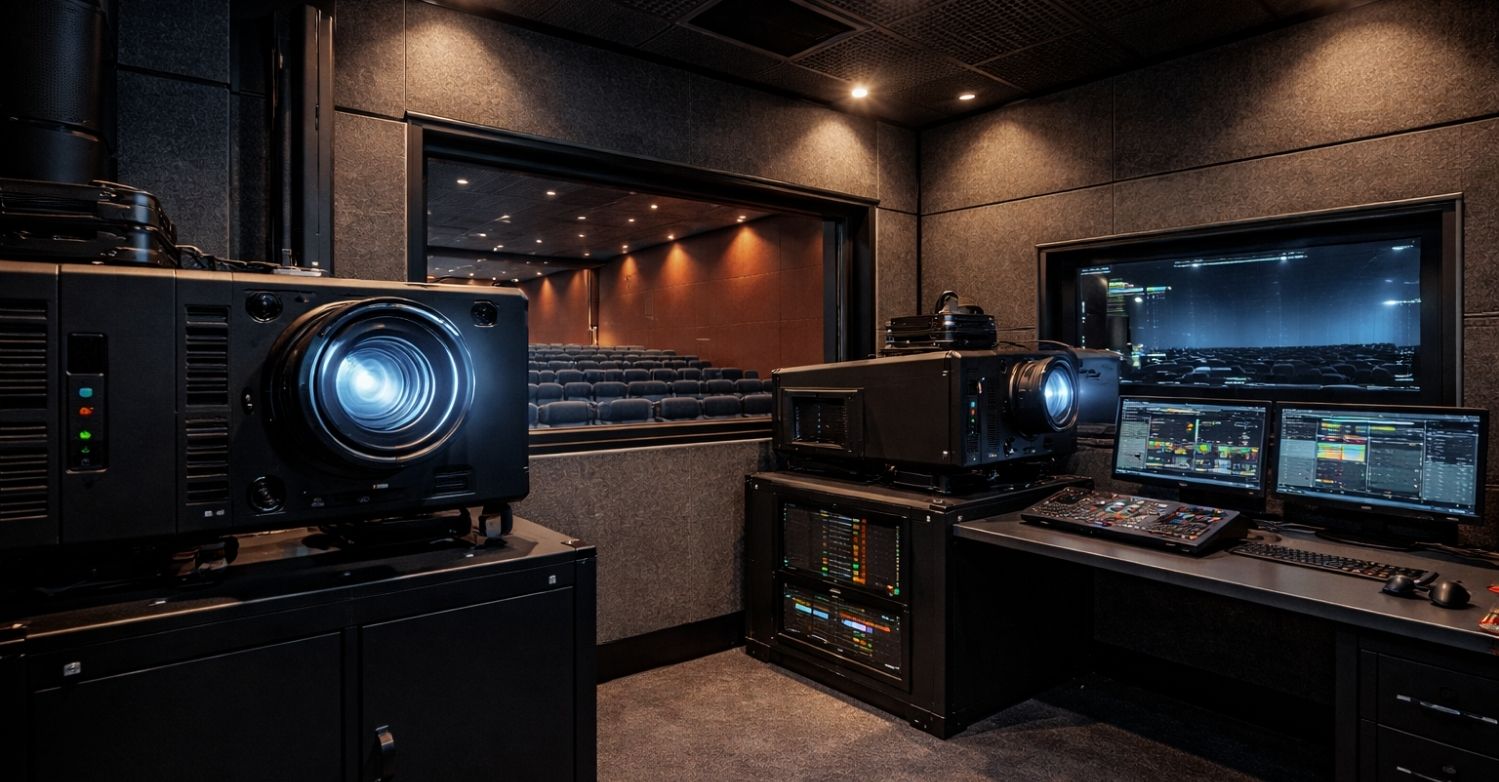
Projection and equipment rooms
A noise source sitting inside the quiet room. Line the enclosure, isolate the equipment from the floor, and seal the port it looks through, because an open port hands the auditorium every fan in the rack.
- SoundBlanket® lining the walls and ceiling of the room
- BassBloc® 20 mm behind the lining
- Galaxy foam, NRC 0.95 at 50 mm, on the room face
- Perimeter and bottom seals on the access door
-
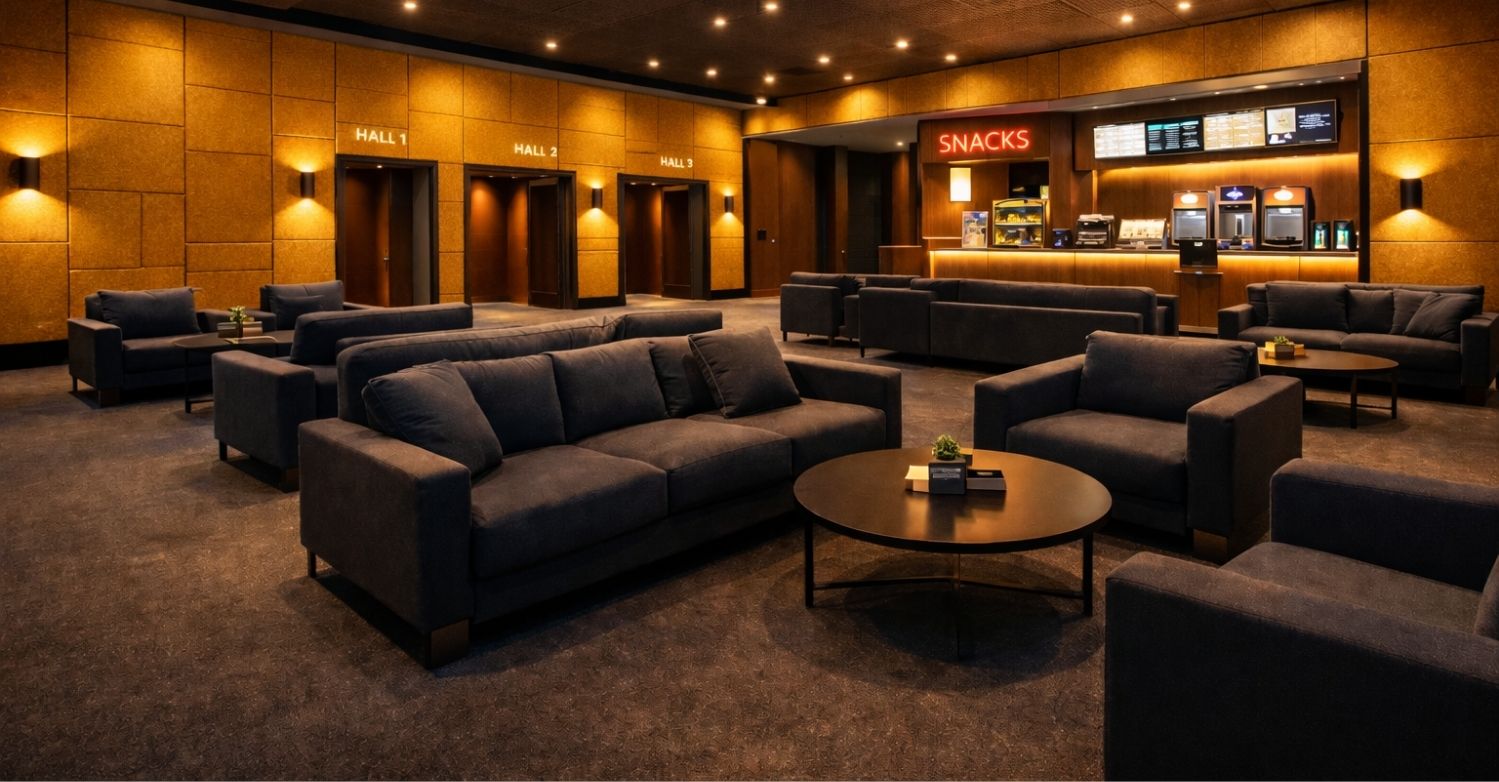
Lobby and waiting areas
Glass, stone and steel turn a full lobby into a roar between shows, and that roar is sitting directly outside the auditorium doors. Absorption on the ceiling plane does most of the work without touching the retail sightlines.
- Felt clouds and baffles, NRC 0.30 at 9 mm, over the concourse
- PET felt panels, 1220 x 2440 mm, 40 plus colours, on the wall planes
- Metal ceiling tiles, up to NRC 1.0 with fleece backing, in wet and food areas
- Acoustic screens, 1800 x 900 mm, at the box office and queue line
-
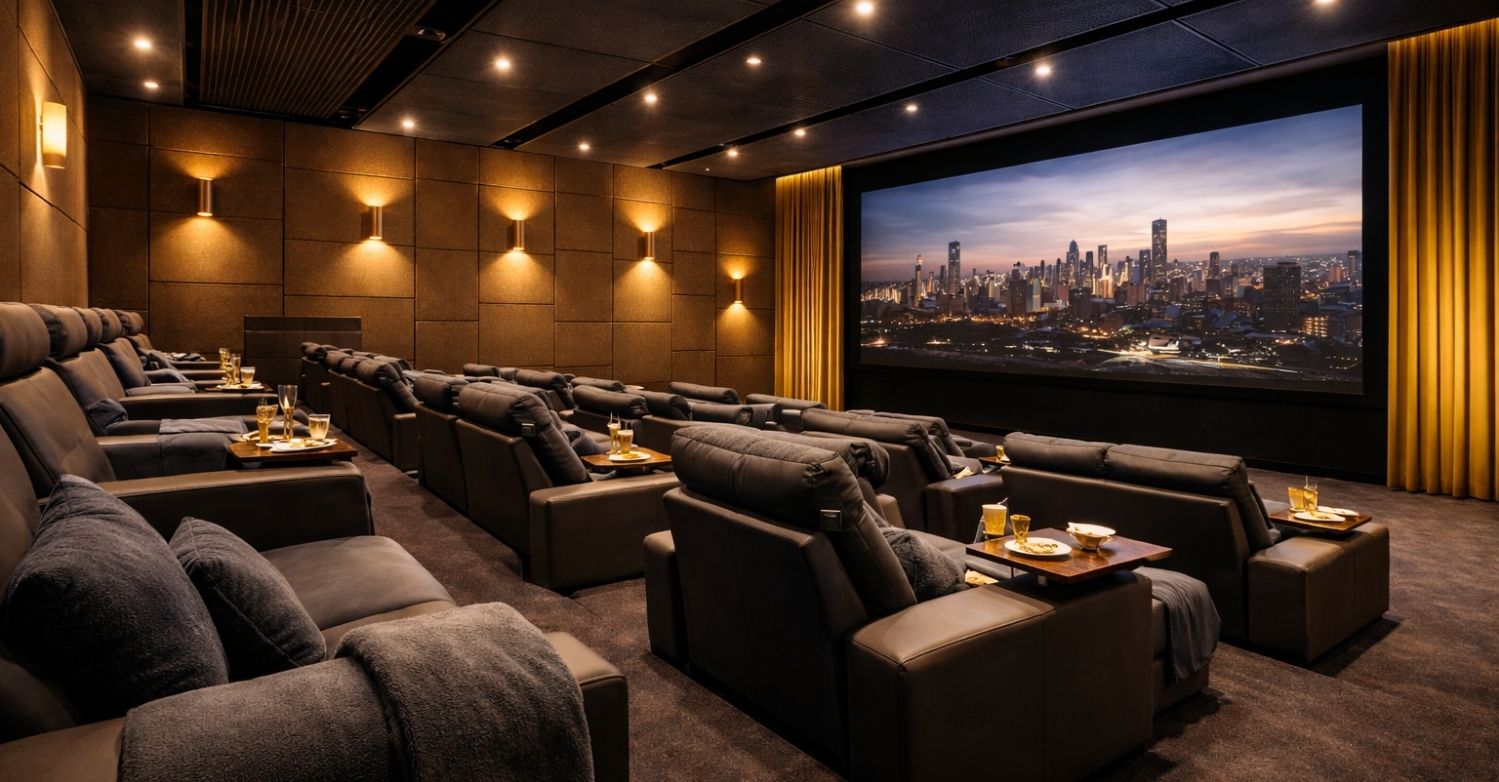
VIP lounges and recliner screens
A premium ticket is partly a quiet ticket. These screens have fewer, larger seats, so there is less upholstery doing acoustic work and more wall area per head; the finish has to make up the difference and look like the price.
- Wooden slats, NRC 0.75, EN 13501-1 Class B s1 d0
- Fluted wooden panels, NRC 0.60, 18 mm, oak veneer
- Acoustic fabric stretched over BassBloc® for a seamless face
- HDHMR boards, 8 to 24 mm, 150 plus laminate shades, as the substrate
-
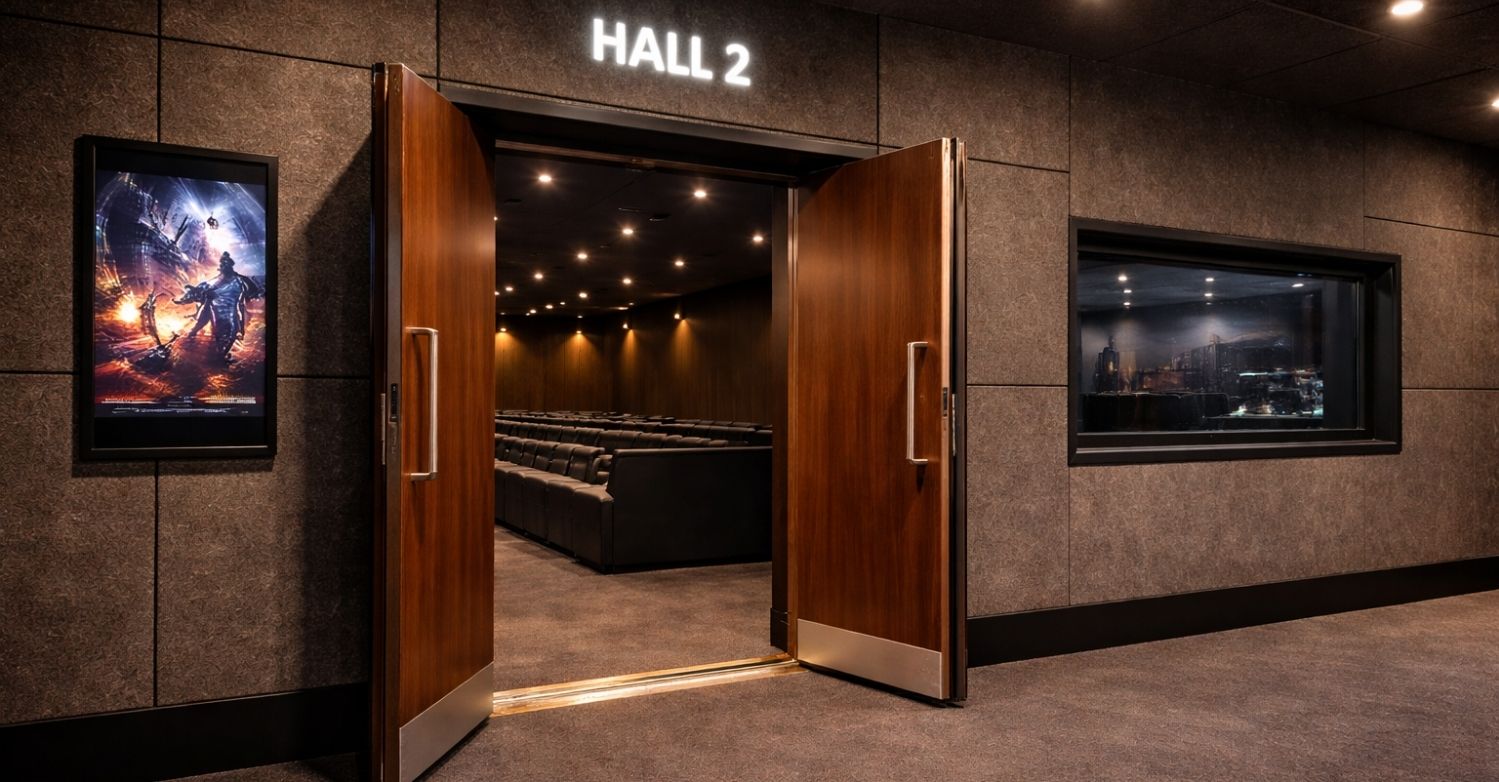
Doors, openings and penetrations
An unsealed door delivers the door, not the wall, and the gap is almost always at the threshold. Every auditorium in the complex has at least two of them, opening onto the loudest public space in the building.
- Silicone and EPDM perimeter seals, 6 x 6 mm D-profile, 18 ft per roll
- Silicone bottom seal, 920 x 15 mm, for doors up to 3 ft wide
- Soundproof curtain, STC 30, at an exit line with no airlock
- SR adhesive, 20 ml per sq ft, for bonded panel and membrane work
04 / What we see go wrong
Six mistakes that mean closing a screen to fix
-
Treating only the interior
Panels and fabric on the auditorium walls with no barrier in the build-up. The room sounds better to the people in it and bleeds into the screen next door exactly as before.
-
Mass without damping
Adding weight to a partition and leaving the cavity empty leaves the rumble, and rumble is the complaint audiences actually make. The cavity layer is not optional in a cinema.
-
The barrier stopped at the ceiling line
A party wall that ends at the false ceiling leaves a continuous void over every screen on the floor. The barrier has to run slab to slab and be sealed at the head.
-
Penetrations and thresholds left open
Conduits, speaker cable routes, duct openings and door undercuts undo a high performing wall completely. Sealing is detailing work and it happens before the finish.
-
Over absorbing the auditorium
Remove every reflection and the room goes dead, dialogue loses body and the surround field collapses. Absorption belongs at the rear, not spread evenly over all four walls.
-
Unrated material bought on rate
Product with no test report behind it sags, settles and cannot be defended at handover. Certified material costs more once; replacing it also costs the screenings.
05 / Specifications
Tested performance, with the standard it was measured to
Quote the tested figure with the standard beside it. STC is a transmission rating measured to ASTM E90; NRC is an absorption average measured to ASTM C423. They are not interchangeable, and a supplier who blurs them is worth a second look.
| Product | Tested performance | Standard | Where it goes |
|---|---|---|---|
| SoundBlanket® mass loaded vinyl | STC 30 at 2.5 mm, STC 34 at 4 mm; 2100 kg/m³; Class A surface burning | ASTM E90, ASTM E84 | Inside party walls and ceilings, behind the board |
| BassBloc® low frequency absorber | NRC 0.85 at 20 mm, 0.95 at 40 mm; effective 100 to 500 Hz; 100 kg/m³ | ASTM C423 | In the cavity, behind the screen and at corners |
| Echsorbix® PET felt panels | NRC 0.30 at 9 mm, 0.40 at 12, 0.50 at 18, 0.60 at 24 mm; 0.90 over 20 mm BassBloc® | ASTM C423 | Rear walls, lobbies, corridors, VIP lounges |
| Wooden acoustic slats | NRC 0.75; 14 / 16 / 18 mm; 2440 x 192 and 2440 x 128 mm | ASTM C423, EN 13501-1 Class B s1 d0 | Auditorium side walls and VIP screens |
| Pulse SoundaXe® | NRC up to 0.75; 25 mm; 595 x 595 mm for a 600 mm grid | ASTM E84 | Modular ceiling and wall grids |
| Galaxy and Pyramid acoustic foam | NRC 0.95 at 50 mm (Galaxy), 0.90 at 50 mm (Pyramid); 32 to 50 kg/m³ | ASTM C423 | Projection and rack rooms, reflection points |
| Bass Trap Mega | NRC 1.0; 178 mm corner profile; 584 x 279 mm; 50 kg/m³ | ASTM C423 | Auditorium corners, floor to ceiling |
| EPDM and silicone door seals | 6 x 6 mm D-profile perimeter, 18 ft per roll; 920 x 15 mm bottom seal | No published acoustic rating; sealing component | Every auditorium and projection door |
| Vibration isolation mounts and pads | Breaks the structural path under equipment | No published acoustic rating; isolation component | Under subs, racks, plant and floating decks |
Test reports are issued with project supply. NRC and STC are the figures we publish and stand behind; a screen to screen isolation target, a reverberation time or a background noise rating is the scope of an acoustic consultant. The full set of reports is listed on the certifications page.
06 / Cinemas
Cinema chains and complexes we have supplied
MMTPL manufactures at its Palwal plant in Haryana and supplies cinema chains, fit-out contractors and acoustic consultants in India and the Middle East.





Complex by complex detail and scope of supply are on the projects page.
07 / How we can help
What we do, and what we do not
-
We do
- Manufacture every layer above at the Palwal plant, Haryana
- Turn a floor plate and a party wall section into a specified build-up and a priced BOQ, usually within 48 hours
- Price screen by screen, so an auditorium, a projection room and the lobby are separate lines
- Supply test reports, technical data sheets and specification text for the tender
- Make panels to size, in custom colours and CNC patterns, for chain standard finishes
- Work to a consultant's isolation and absorption schedule where one has been issued
-
We do not
- Set or verify a screen to screen isolation target, which needs measurement and modelling
- Carry out on site acoustic consultancy or measurement
- Install. We manufacture and supply the system
-
We refer
We work with associated acoustic consultants and installers across India and can put you in touch with them for design verification or execution. Ask when you send the drawings.