

For industrial plants
Soundproofing and acoustic treatment for industrial plants
A plant has three noise problems at once: the rooms where people sit and work, what crosses the boundary to the units next door, and a hard reverberant shed that raises the level on the floor for everybody. Each one is a different layer, and only one of them is panels.
- Barrier layer
- SoundBlanket® MLV, STC 34 at 4 mm
- Low frequency and vibration
- BassBloc®, NRC 0.85 at 20 mm, 100 to 500 Hz
- Shed and enclosure lining
- Foam NRC 0.95 at 50 mm, PET felt NRC up to 0.60
- Quote
- Within 48 hours, from a plant layout and an equipment list
Send the plant layout, the equipment list, the partition and cladding build-ups, and which rooms or boundaries are the complaint. We manufacture and specify; we do not carry out on site measurement, consultancy or installation ourselves.
01 / What actually goes wrong
Three problems, and only one of them is solved by absorption
Most plants come to us for one of three reasons: the people in the plant office and control room cannot work, the unit next door has complained, or worker exposure has been raised in a safety review and the plant needs a plan. The three need different layers, and treating them as one job is why retrofits get repeated.
-
The plant office and control room
This is where people actually sit for a full shift, taking calls, reading alarms and writing up batches, and it is usually a light partition dropped straight onto the shop floor. Sound comes through the partition, over the top of it into the shared soffit, and through an unsealed door. Absorption inside the office makes it sound calmer and does almost nothing to what arrives; a dense barrier in the partition and a sealed door are what change it.
-
Noise crossing the boundary
Sheeted walls and roofs, roller shutters, extract openings and cable penetrations are the light parts of the building, and they sit on the line the neighbouring unit hears across. Night shift running is when it gets reported. This is a mass and sealing problem on the boundary itself, and every unsealed opening in that wall sets the limit on the rest of it.
-
The shed is reverberant, so every machine raises the level for all of them
Steel sheeting, concrete floors and no soft surface anywhere means energy keeps returning instead of being absorbed, so the level at an operator is not just his own machine, it is the whole floor arriving back off the walls and the deck. Adding absorption high on the walls and under the roof deck reduces that build-up and makes speech and alarms readable again. It does not quieten the machine itself, which is what an enclosure is for.
02 / The build-up
Four layers, in order, from the structure inwards
The same four layers cover a plant office partition, a boundary wall and a generator enclosure. What changes is how many of them you need on a given surface.
-
 (2).jpg)
Layer 1
SoundBlanket® mass loaded vinyl
The barrier. It goes on the partition that separates the office or control room from the floor, behind the sheeting line on a boundary wall, and inside the panel of an equipment enclosure. It works because of its mass, so joints, laps and penetrations have to be sealed or the sheet is wasted.
STC 30 at 2.5 mm, STC 34 at 4 mm, to ASTM E90. 2100 kg/m³. Class A surface burning to ASTM E84. Custom 1 to 10 mm. Sheets 8 x 4, 16 x 4 and 32 x 4 ft. Dispatch 2 to 5 days in India.
-
.jpg)
Layer 2
BassBloc® low frequency absorber
The cavity layer. Compressors, generators, presses and large fans put most of their energy low down, where a thin panel does nothing. BassBloc® sits in the partition cavity, inside the enclosure behind a perforated face, or under a floor finish, and it damps as well as absorbs. It is always covered and never left exposed on a shop floor.
NRC 0.85 at 20 mm, 0.95 at 40 mm, to ASTM C423. Effective 100 to 500 Hz. 100 kg/m³, 1800 x 900 mm rolls.
-
.jpg)
Layer 3
The absorptive lining
This is the layer that takes the reverberant build-up out of the shed and out of the inside of an enclosure. High on the walls and under the roof deck for the floor itself, and on the inner faces of any enclosure so the box does not simply get louder inside.
Galaxy foam NRC 0.95 at 50 mm to ASTM C423, 25/50/100 mm · Pyramid foam NRC 0.90 at 50 mm · PET felt panels NRC 0.30 at 9 mm to 0.60 at 24 mm, and 0.90 over 20 mm BassBloc® · Felt baffles where the soffit and services stay exposed
-
.jpg)
Layer 4
The finished face
Only needed where people sit: the plant office, the control room, the meeting room and the rest room. A fabric faced or felt faced panel keeps the absorber protected and gives a surface that belongs in an occupied room rather than on a machine. The absorption still comes from the layer behind it.
Faced over PET felt or BassBloc® cores. PET felt is available in 40+ colours, 1220 x 2440 mm and up to 3000 x 2000 mm, 3 to 7 day lead time. HDHMR boards where a hard rebuildable substrate is wanted.
Layer order by surface
| Surface | From the structure inwards | What it is for |
|---|---|---|
| Plant office and control room partition | SoundBlanket® 4 mm on the partition, BassBloc® 20 mm in the cavity, board, then PET felt or fabric faced panels | Keeps floor noise out of the room people work in |
| Office soffit above the ceiling line | SoundBlanket® carried up to the deck, then felt tiles or baffles on the visible face | Closes the path over the top of the partition |
| Boundary wall and cladding | SoundBlanket® behind the sheeting, laps and penetrations sealed | Cuts what reaches the neighbouring unit |
| Shop floor walls and roof deck | Foam 50 mm or PET felt high on the walls, baffles under the deck | Reduces reverberant build-up across the whole floor |
| Generator and compressor rooms | SoundBlanket® on the enclosure, BassBloc® in the cavity, foam lining inside, pads under the skid | Airborne and structure borne at the source |
| Under equipment | Sound insulation pads or anti-vibration mounts at the feet | Stops the slab carrying the machine through the building |
| Doors and openings | Perimeter and bottom seals on a solid leaf; shutters, vents and cable entries treated as part of the wall | The weakest opening sets the result for the whole wall |
Absorption goes inside enclosures and on room faces, not loose in an airstream. Where a duct is the path, see HVAC noise control.
03 / Zone by zone
What goes where in a working plant
-
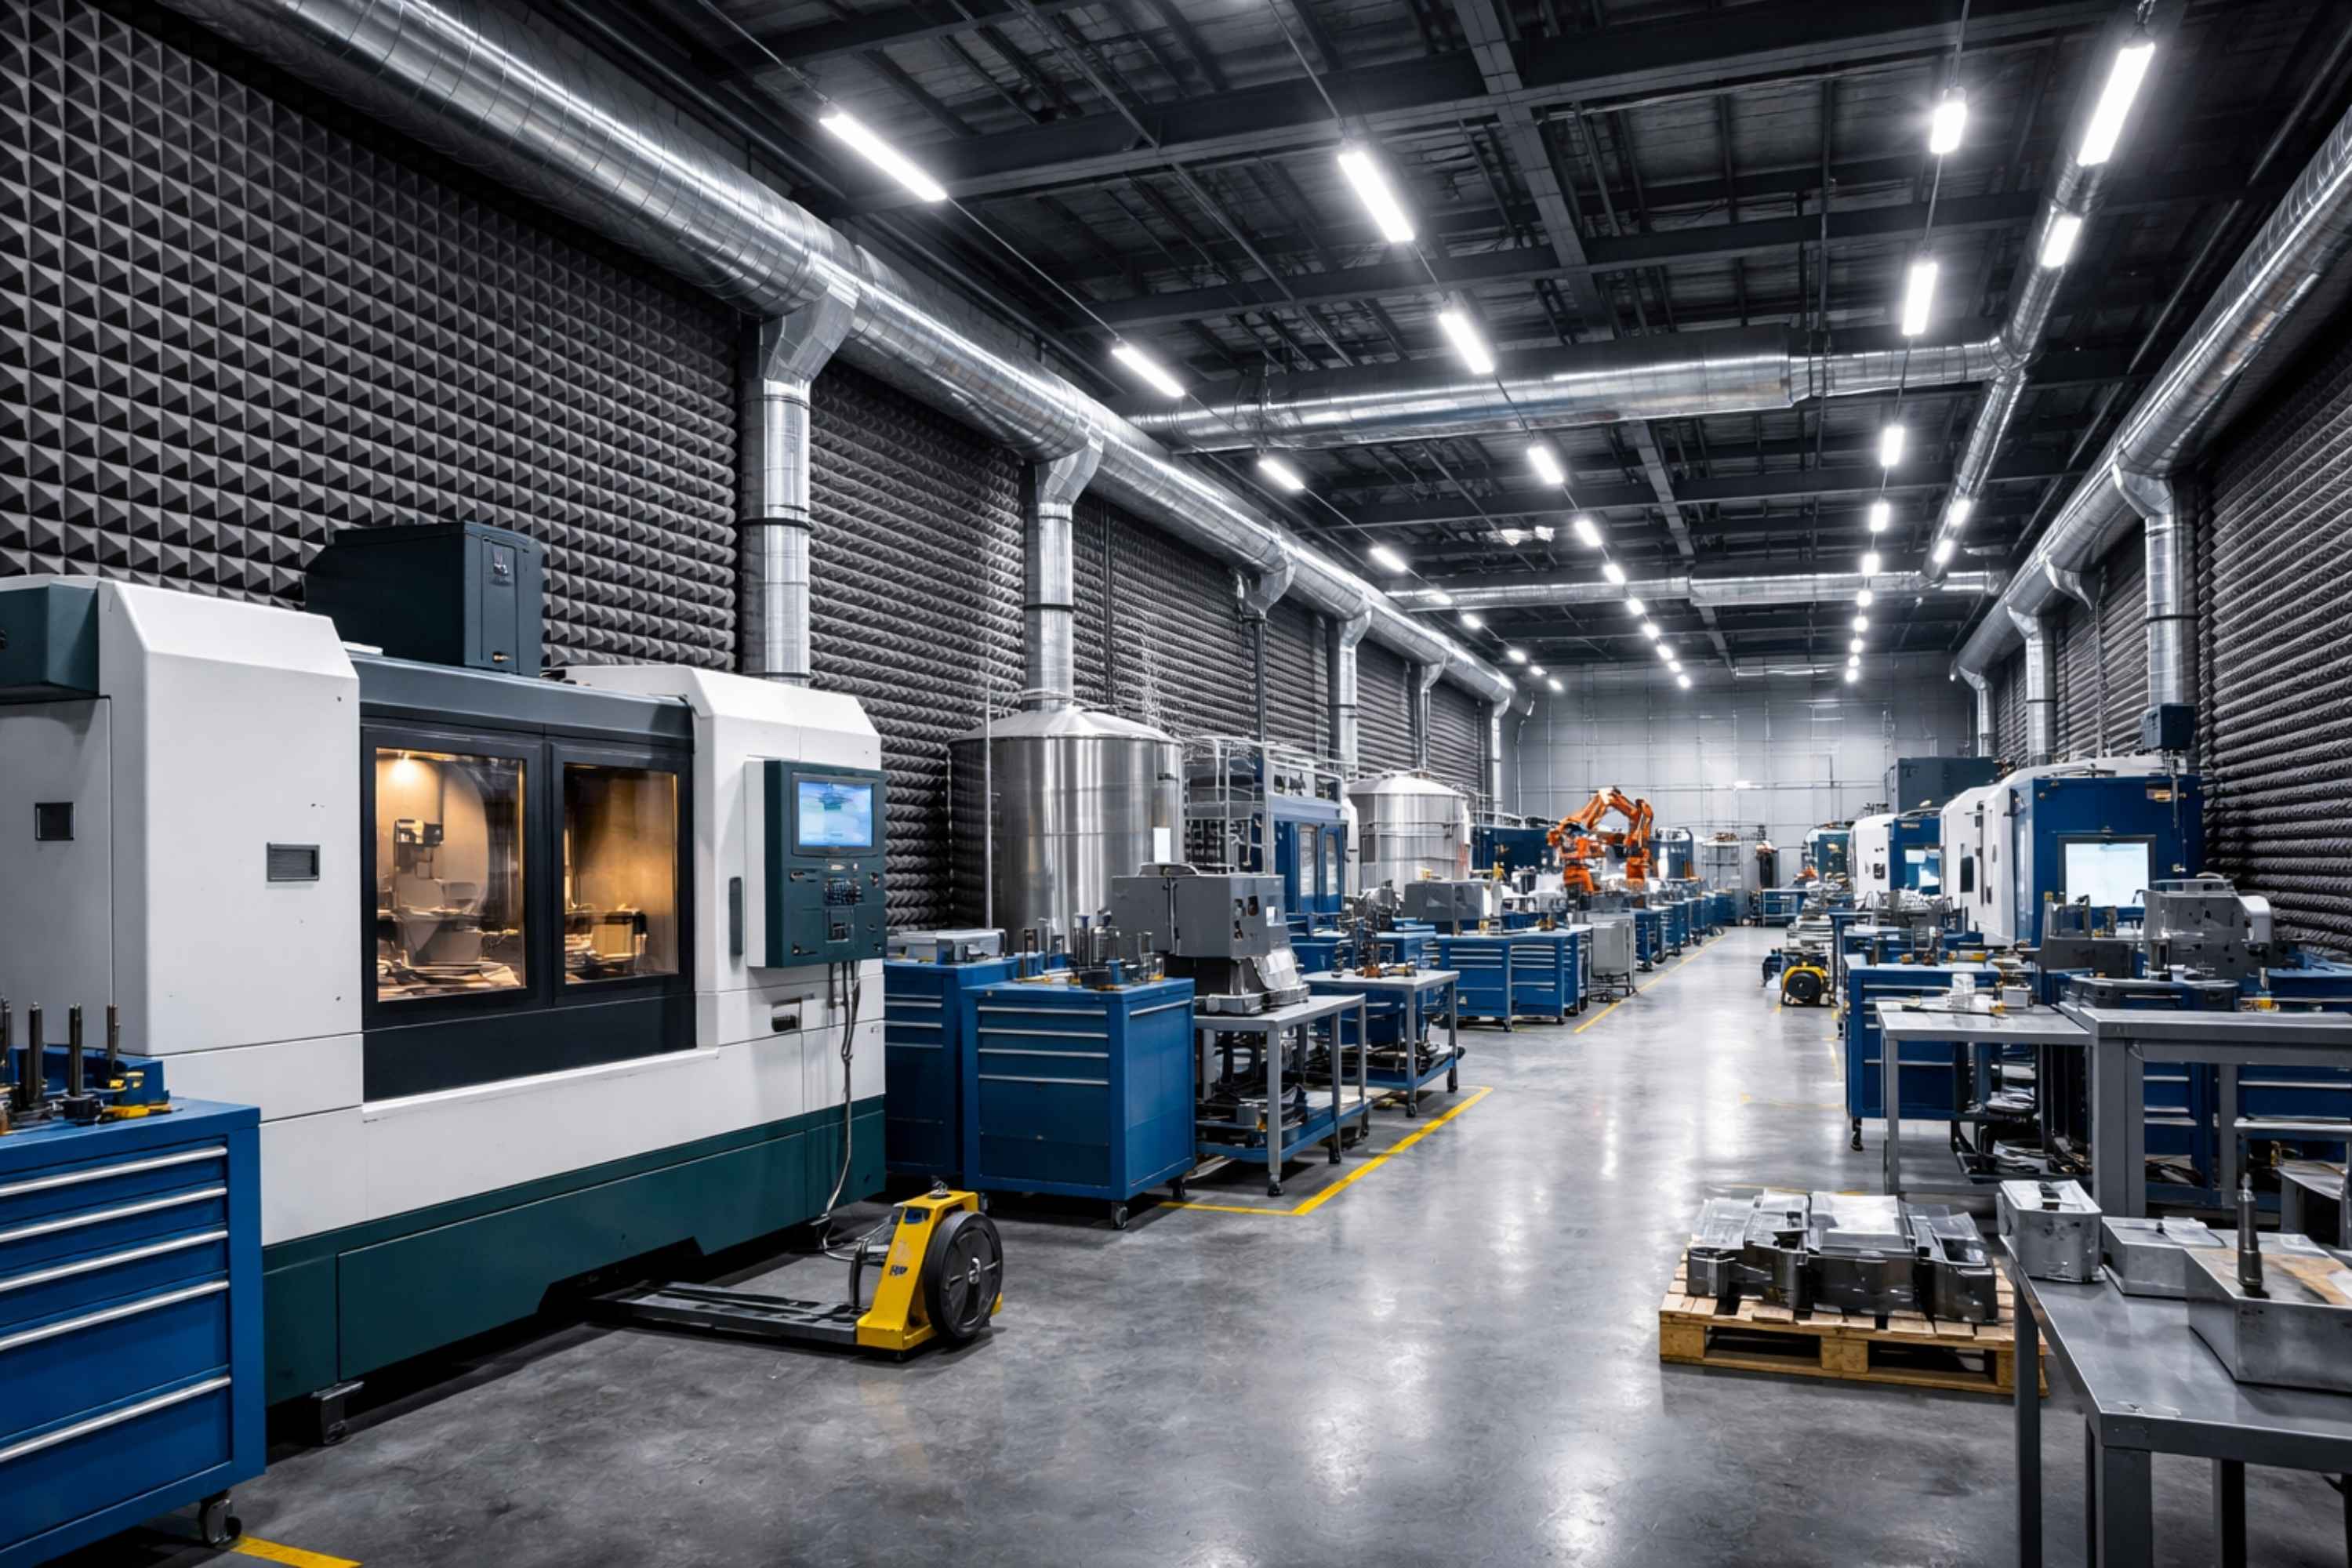
Machinery zones and the shop floor
Two separate jobs. An enclosure or a barrier screen around the loudest machine reduces what it radiates; absorption high on the walls and under the deck reduces what the shed returns. Doing the second without the first leaves the operator beside the machine no better off.
- SoundBlanket® 4 mm, STC 34, in the enclosure panel or screen
- BassBloc® 20 mm, NRC 0.85, behind the perforated inner face
- Galaxy foam 50 mm, NRC 0.95, lining the enclosure interior
- Acoustic screens where a full enclosure blocks access
- Machine by machine detail on the machine enclosure page
-

Control rooms and the plant office
The room that has to be quiet enough for a phone call and an alarm to be heard correctly. Build the partition as a barrier, carry it up to the deck, seal the door, and only then treat the inside for speech clarity. Glazed viewing panels and the door are usually the two weakest elements.
- SoundBlanket® 4 mm in the partition and above the ceiling line
- BassBloc® 20 mm in the cavity for the low frequency hum
- PET felt panels or acoustic fabric on the inside faces
- Perimeter and bottom door seals, silicone and EPDM
- Felt ceiling tiles, NRC 0.30 to 0.60, in the ceiling grid
-
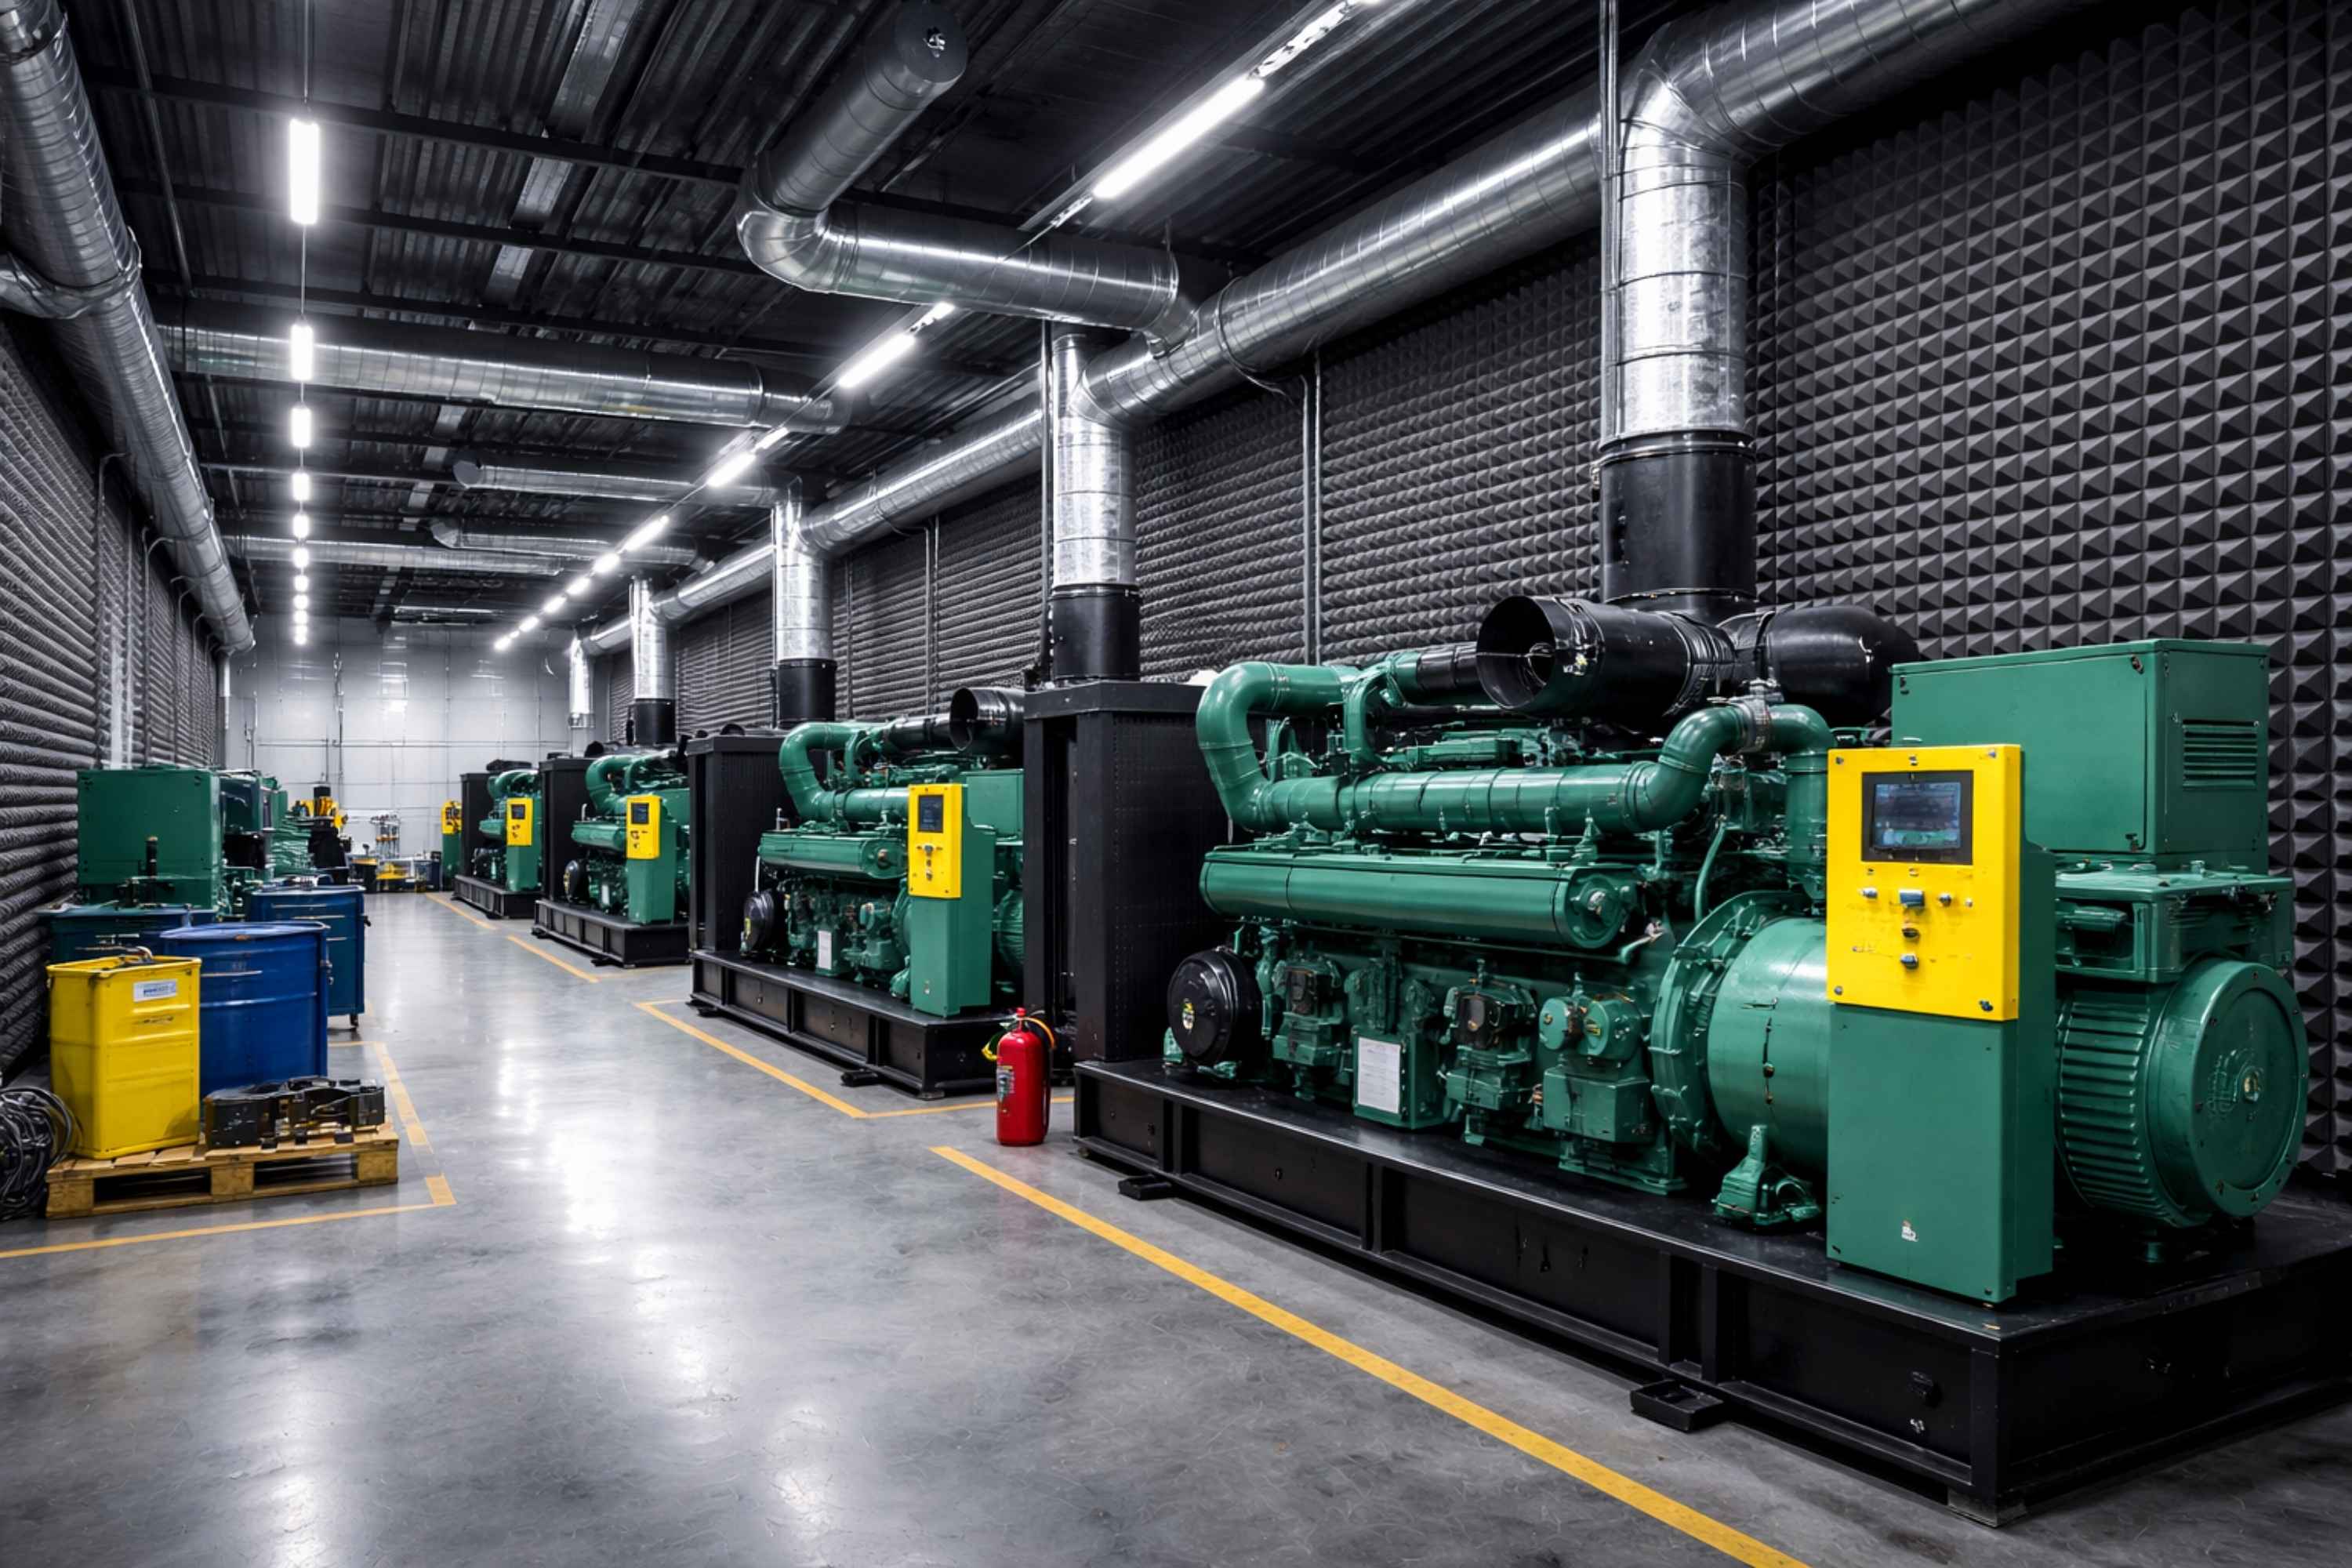
Generator rooms
Continuous low frequency, usually against a boundary and usually running when the neighbours notice. The room needs mass on the walls, an absorptive lining inside so the room does not raise its own level, a break at the skid, and the ventilation openings treated as openings rather than ignored.
- SoundBlanket® 4 mm on the room walls and the enclosure
- BassBloc® 20 or 40 mm, NRC 0.85 to 0.95, 100 to 500 Hz
- Pyramid foam 50 mm, NRC 0.90, on the inner faces
- Anti-vibration mounts and insulation pads under the skid
-
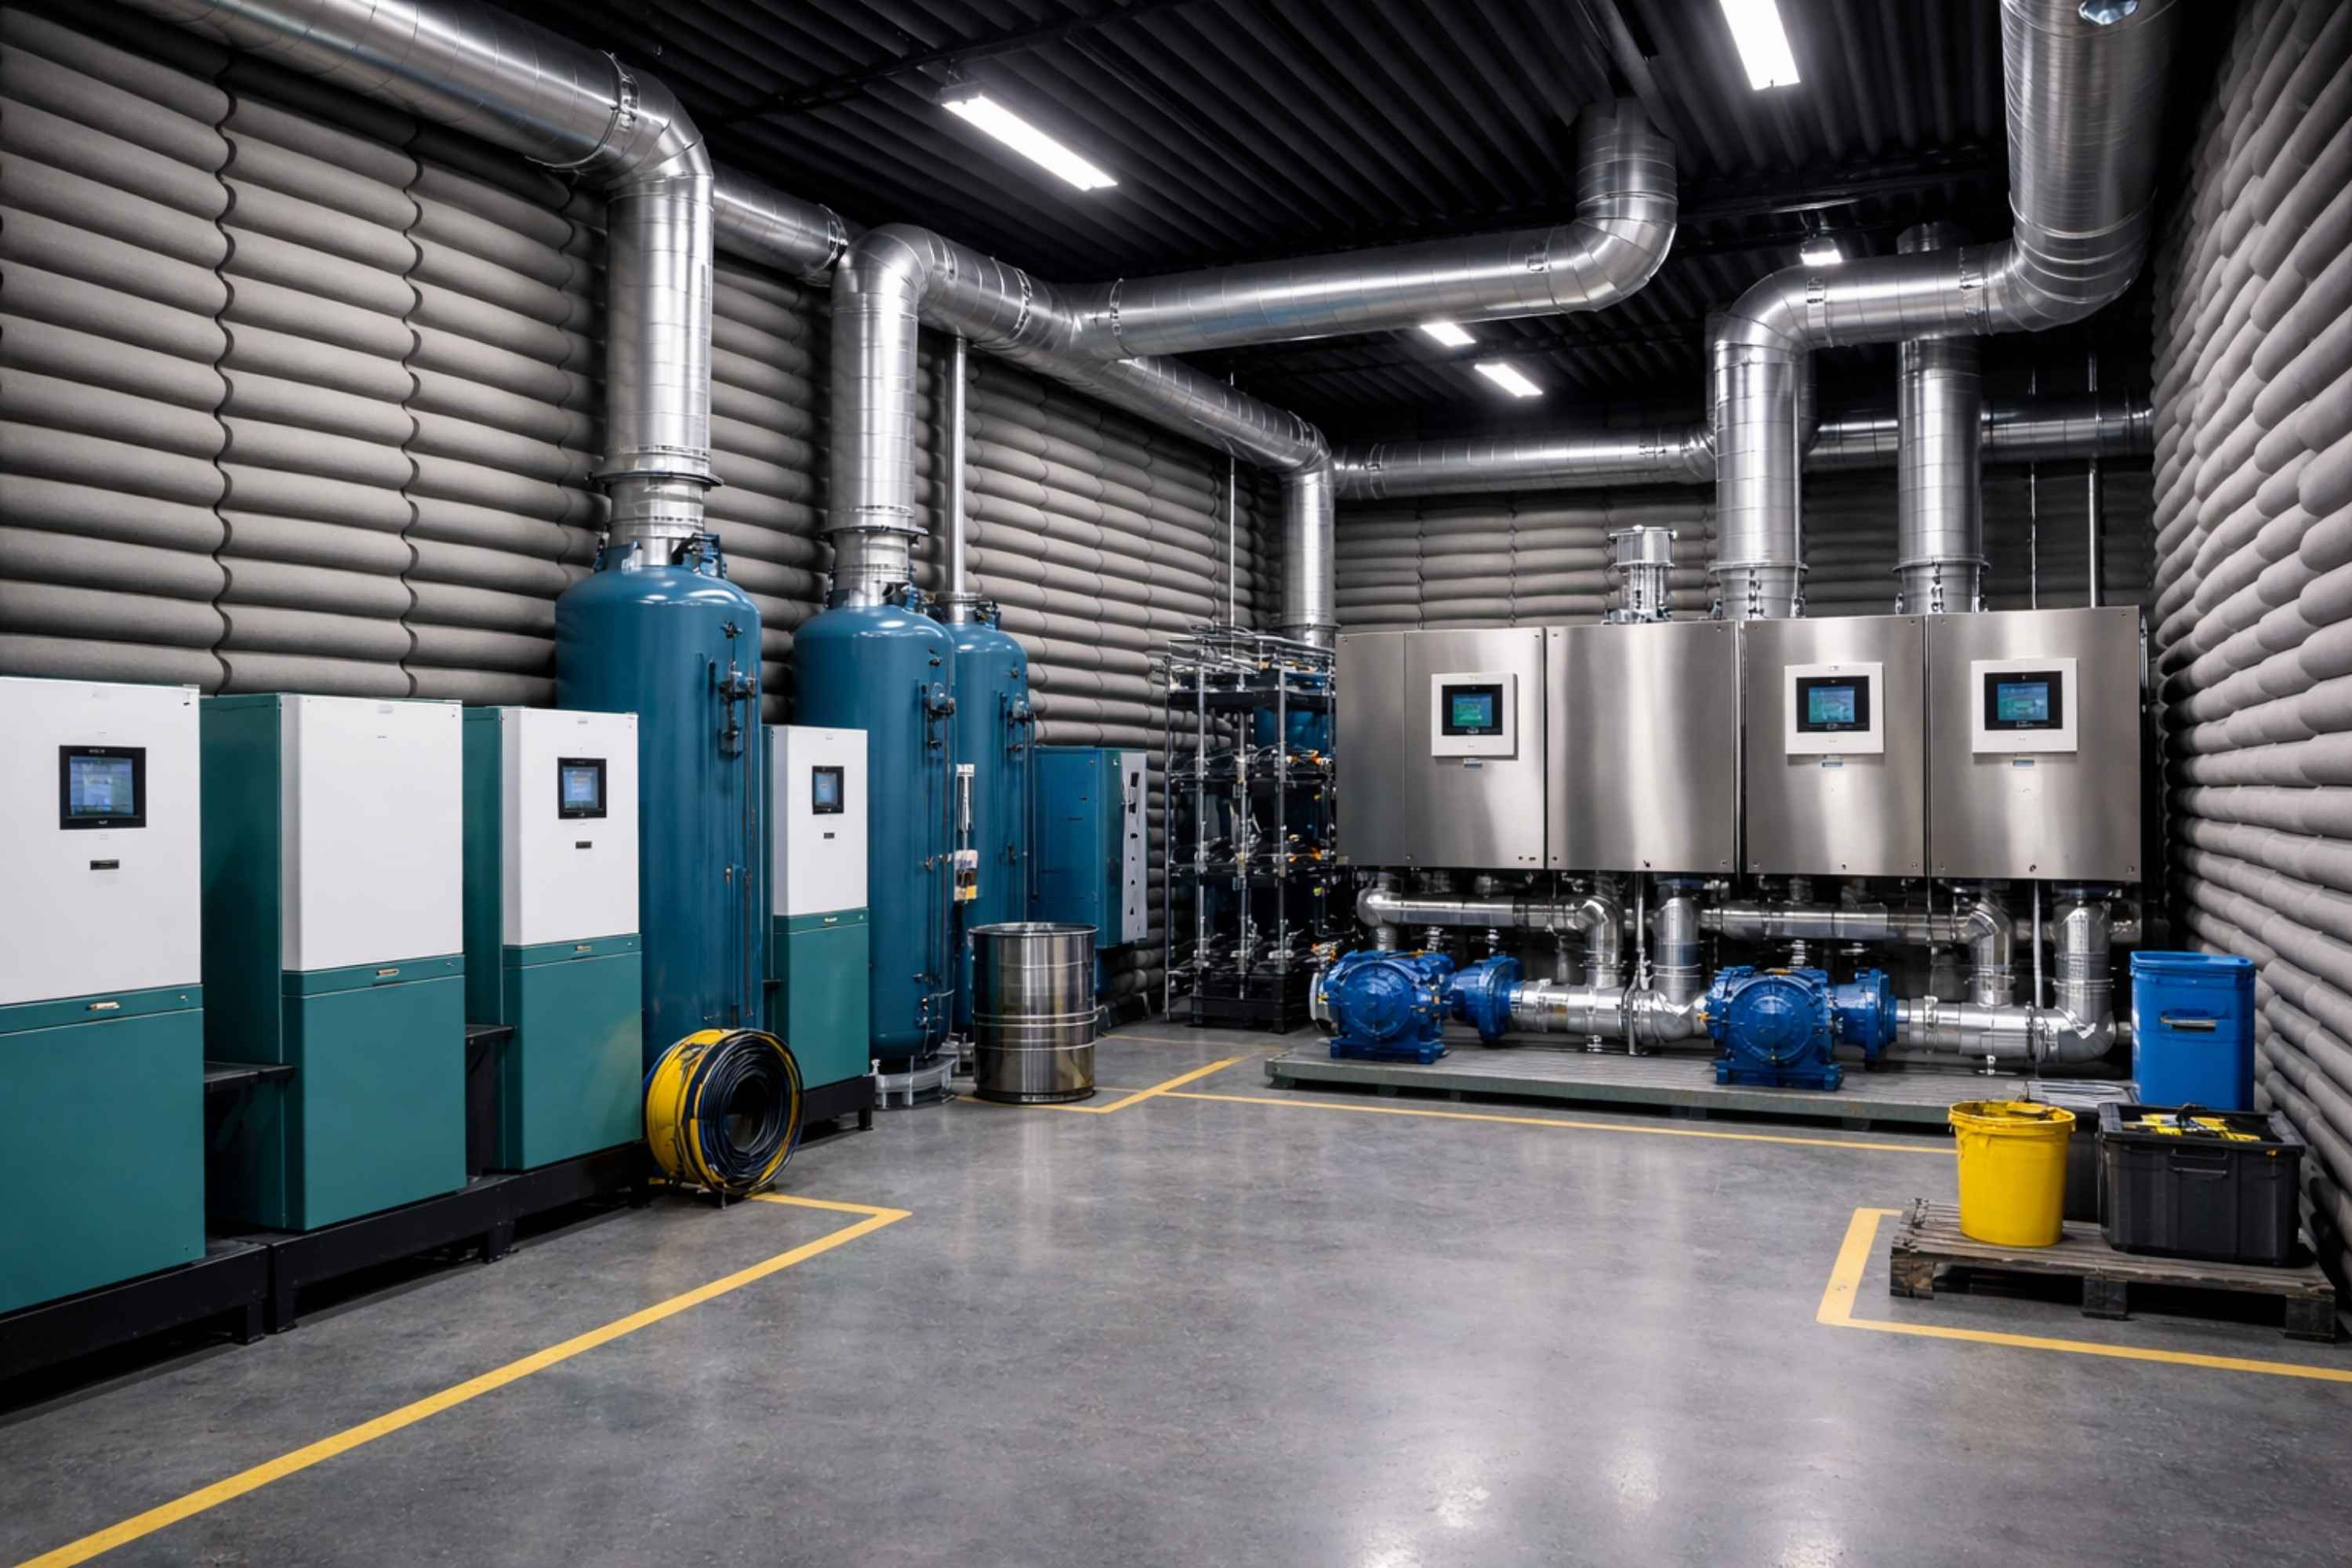
Compressors and plant ventilation
A compressor house is a small, hard room around a machine that is bolted to a slab, so it radiates into the air and into the structure at the same time. Line it, seal it, and break the machine from the floor. Where the noise arrives through a duct instead of through a wall, the duct itself has to be lagged.
- SoundBlanket® on the enclosure and the duct wrap
- BassBloc® 20 mm against the duct under the barrier wrap
- Foam lining inside the enclosure and the plant room
- Full duct and plant room detail on the HVAC page
-
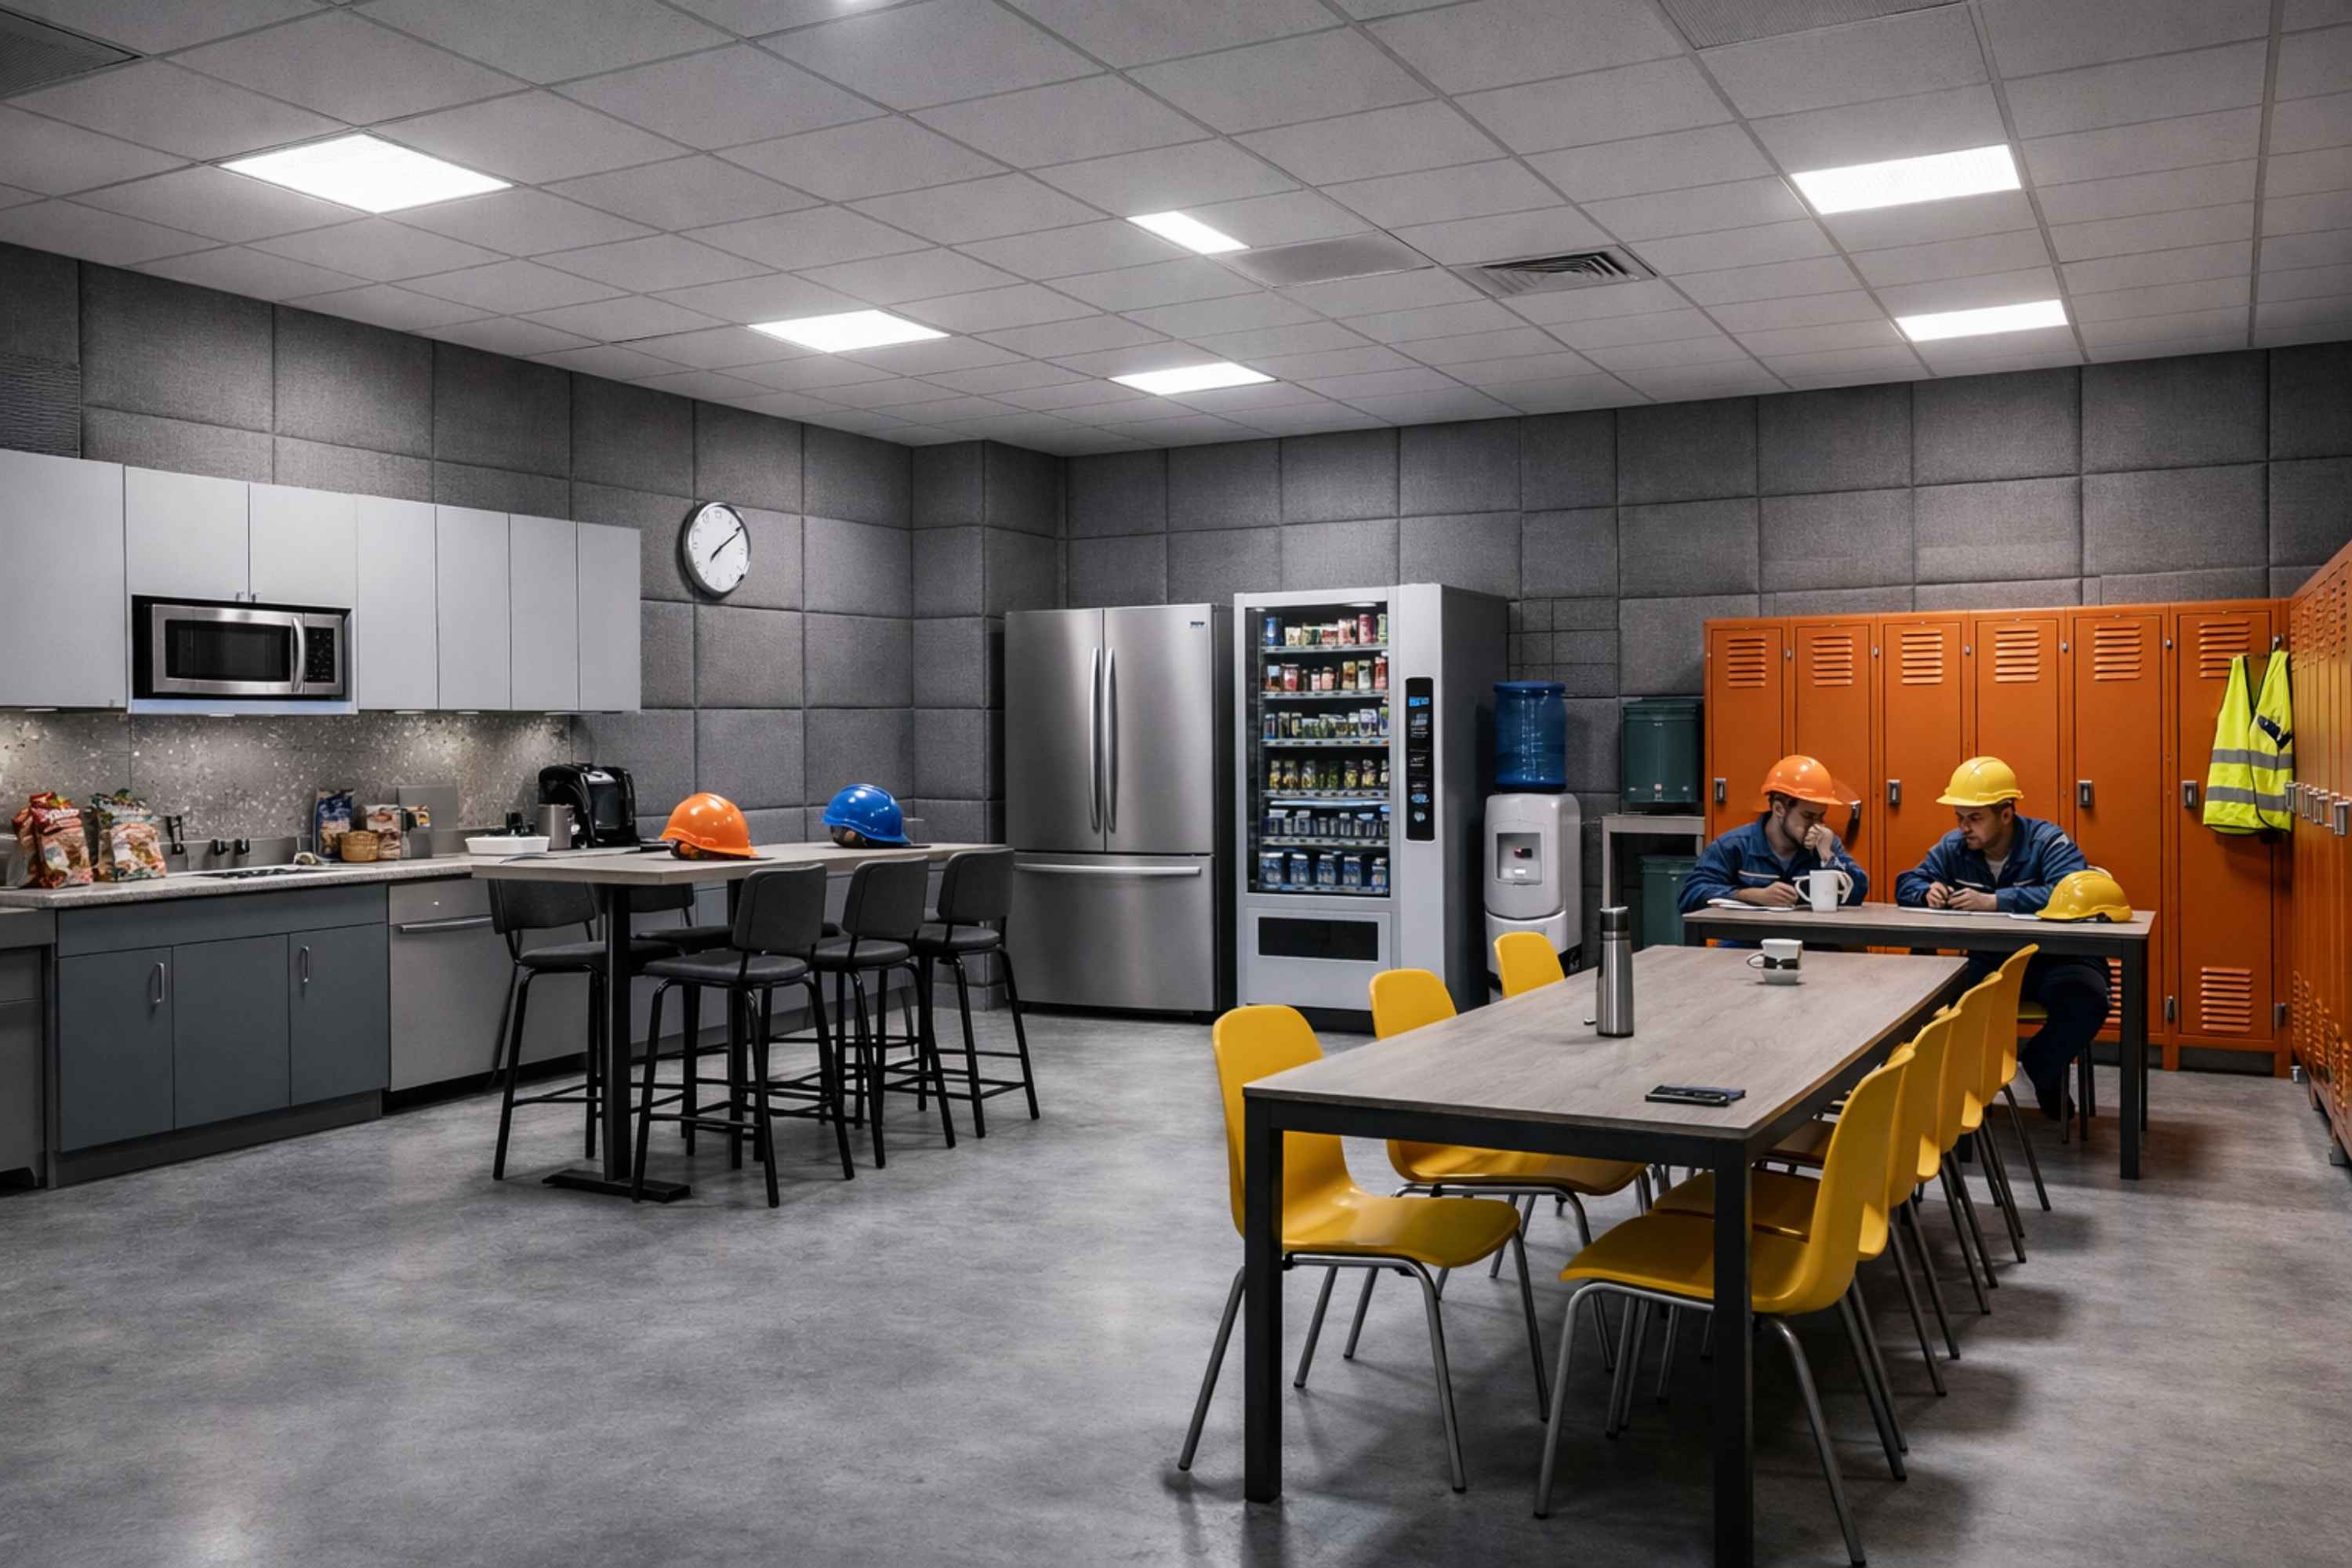
Rest rooms, canteens and muster areas
A break is only a break if the level drops, and the reason plants build these rooms properly is exposure over a full shift rather than comfort. These rooms are also the easiest place to get absorption wrong in the other direction: a canteen with hard walls becomes loud from the people in it, not the plant outside.
- SoundBlanket® 4 mm in the partition off the floor
- PET felt panels, NRC up to 0.60, wipeable and in 40+ colours
- Felt baffles or clouds over a canteen
- Metal ceiling tiles, up to NRC 1.0 with fleece backing, where the surface has to be washable
04 / What we see go wrong
Six things that get paid for twice
-
Absorption bought to do a barrier's job
Foam on the plant office wall does not stop the press next door, because absorption reduces what a room returns and not what passes through it. The barrier has to be inside the partition.
-
The partition stops at the ceiling
A well built office wall that ends at a suspended ceiling leaves the whole soffit open above it. Sound simply goes over the top and arrives in the room anyway.
-
The boundary treated as a wall, not as a wall with holes in it
Shutters, extract openings, cable entries and gaps at the sheeting laps often pass more than the wall around them. Sealing them is the cheapest work on the whole job.
-
No break under the machine
An enclosure handles the airborne path and nothing else. If the feet are hard bolted to the slab, the hum continues to appear in rooms with no line of sight to the machine.
-
Material that will not survive a plant
Exposed low density absorber on a shop floor fills with oil and dust and shreds. BassBloc® is a cavity and behind-the-face product and must always be covered.
-
Acoustics priced after the building is finished
Barriers belong in the partition and the cladding while they are open. Retrofitting the same performance through a finished ceiling and a running plant costs several times more.
05 / Specifications
Tested performance, with the standard it was measured to
| Product | Tested performance | Test standard |
|---|---|---|
| SoundBlanket mass loaded vinyl | STC 30 at 2.5 mm, STC 34 at 4 mm; 2100 kg/m³ | ASTM E90 |
| BassBloc low-frequency absorber | NRC 0.85 at 20 mm, 0.95 at 40 mm; 100 kg/m³ | ASTM C423 |
| MMT Acoustix acoustic foam | NRC 0.90 at 50 mm (Pyramid); 0.95 at 50 mm (Galaxy) | ASTM C423 |
Test reports are issued with project supply. NRC and STC are the figures we publish and stand behind; worker exposure assessment, plant noise mapping and boundary noise limits are the scope of an acoustic consultant, not ours. The full set of reports is listed on the certifications page.
06 / How we can help
What we do, and what we do not
-
We do
- Manufacture every layer above at the Palwal plant, Haryana
- Turn a plant layout, a partition section and an equipment list into a specified build-up and a priced BOQ, usually within 48 hours
- Supply test reports, technical data sheets and specification text for tender documents
- Make panels, screens and enclosure liners to size, with CNC cutting, for repeat units
-
We do not
- Carry out on site acoustic consultancy, noise surveys or measurement
- Assess worker noise exposure or certify compliance with a noise limit
- Install. We manufacture and supply the system
-
We refer
We work with associated acoustic consultants and installers across India. Where a plant needs measurement before and after, an exposure assessment or a boundary noise report, ask us when you send the layout and we will put you in touch.
GET EXPERT ADVICE
Planning Acoustics for Industrial Plants?
Tell us the space, the noise problem and the area involved. Our specialists will recommend the right system and share a budget estimate.
Industrial Plant Soundproofing: FAQ
Why is soundproofing important for industrial plants?
Industrial plants generate constant noise from machinery, production lines, HVAC and compressors. Soundproofing helps reduce fatigue, improve communication, support safety and reduce disruptions.
Which areas need acoustic treatment in an industrial plant?
Common areas include machinery zones, control rooms, generator rooms, HVAC and compressor systems, and worker rest/break rooms.
Which products are used for industrial noise control?
Solutions include SoundBlanket® (MLV barrier) for airborne noise, BassBloc® absorbers for low-frequency/vibration control, acoustic foam panels for reflections/high-frequency absorption, and acoustic fabrics for durable, aesthetic absorption.