
Industrial acoustics
Industrial Noise Control: Soundproofing Offices in Manufacturing Plants
Putting a quiet office inside a 90 dB factory is an isolation problem, and it is lost or won in the details nobody draws.
The production manager's office at an automotive plant near Pune was built the way most of them are. A dry lined partition off the shop floor, a glazed viewing panel so the line could be watched from the desk, a grid ceiling continuous with the corridor outside, and a door that closed on a latch and nothing else. On the other side of that partition, presses and conveyors were running at over 90 dB. Inside, two people could not hold a phone call without moving to the canteen, and the quality team had stopped using the room for audits.
Nothing about that construction was careless by general building standards. It simply was not designed against the noise it had to face. Industrial facilities run at 85 to 100 dB more or less continuously, and an office wall built to normal commercial detail is roughly 25 to 30 dB of protection at best once its leaks are counted. That arithmetic is why so many plant offices end up unusable.
Why a plant office is not just a small office
In a commercial fit out the acoustic target is comfort. In a plant it is a combination of comfort, compliance and function, and the four objectives have to be stated separately because they are met by different products.
- Noise isolation: keep machinery noise from penetrating the office walls in the first place.
- Low frequency vibration control: stop structural transmission from heavy equipment reaching the office frame.
- Speech privacy and echo reduction: make conversation, phone calls and audits workable inside the room.
- Compliance: hold occupied areas below the OSHA recommended noise exposure limit of 85 dB.
Getting from a 90 dB floor to a usable office means a partition system that performs well beyond a single leaf of board, and it means treating the structure as seriously as the air.
The hum you cannot point at
Airborne noise from the floor is obvious and people design for it. The one that catches projects out is structure-borne. A press, a large motor or a compressor puts energy into the slab and the steel frame, and that energy re-radiates from every surface of the office, including the ceiling and the floor the desk stands on. Occupants describe it as a hum with no direction, and adding board to the walls does nothing for it because the sound is not arriving through the wall.
The fix is decoupling and damping. Vibration isolation using spring mounts and resilient elements at the source keeps energy out of the structure, which is always cheaper than chasing it afterwards. Where the equipment cannot be isolated, the office itself is decoupled, with resilient underlays and a floating floor build up so the room does not share a rigid path with the vibrating plant frame. Wrapping the worst machines in enclosures built from MLV and BassBloc attacks the same problem at the source, and on a line with one dominant offender that is usually the highest value intervention available.
What the partition has to be made of
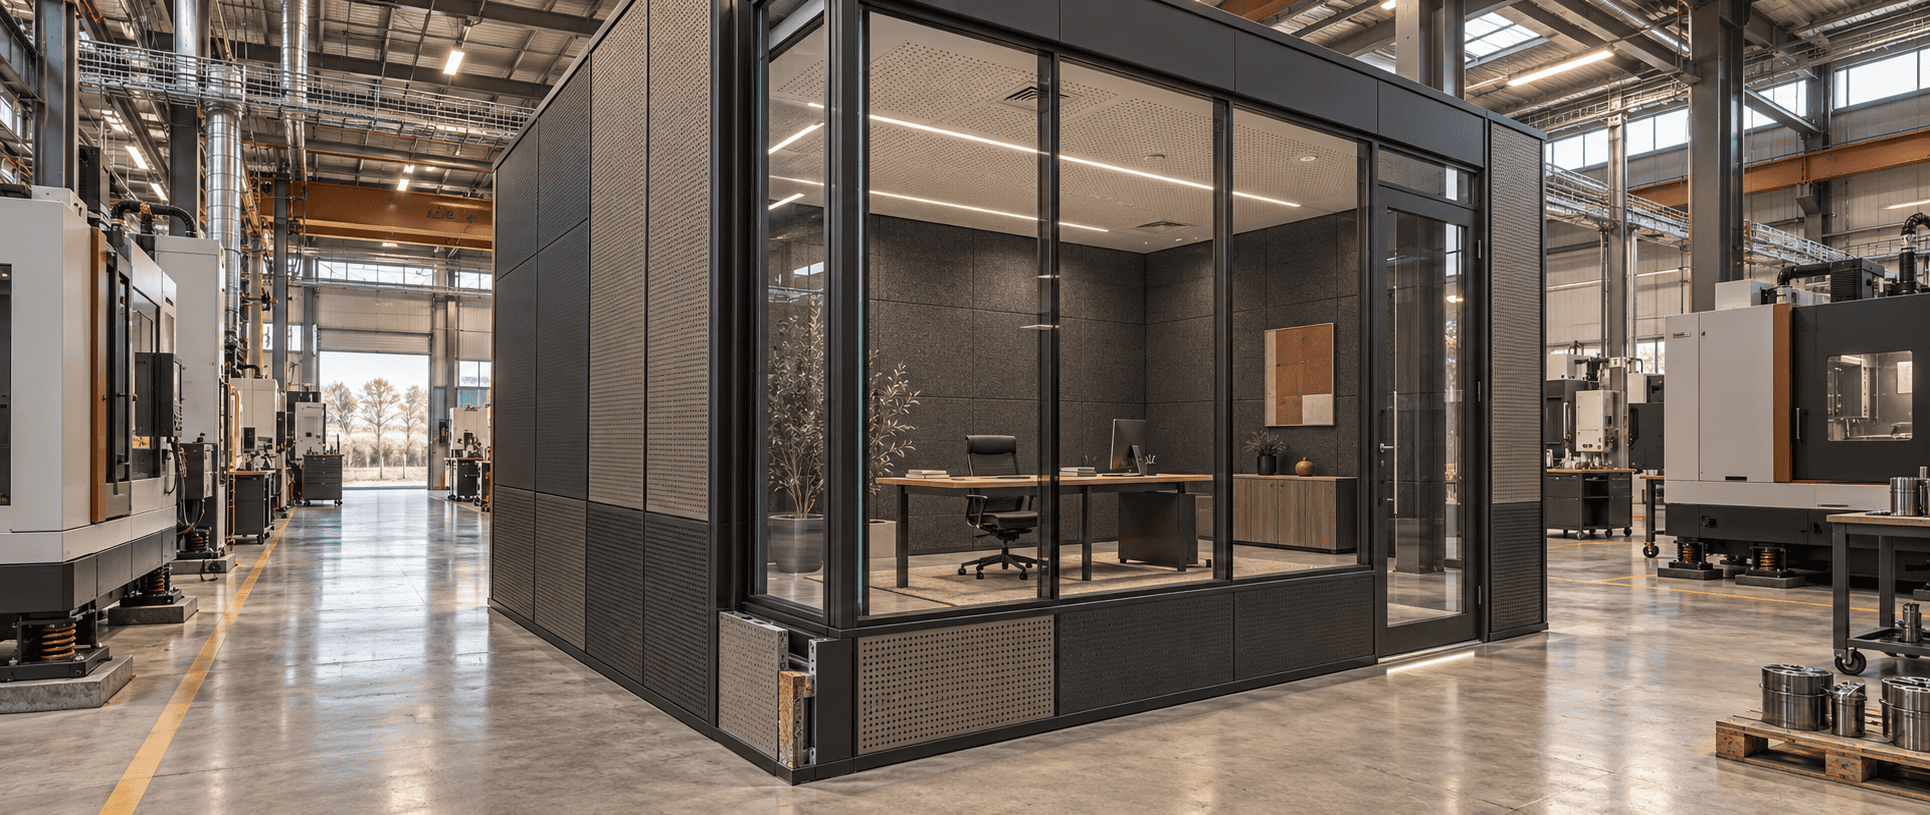
The blocking layer is SoundBlanket MLV, a high density membrane that goes behind drywall, metal partitions or sandwich panels without changing the way the partition is built. At 2.5 mm it is STC 30, which is light isolation and suits secondary rooms. At 4 mm it is STC 34, our standard industrial specification. At 6 mm and above, test report on request, for heavy duty applications where the office sits directly against a press line.
Behind it, BassBloc absorbs the low frequency hum from large motors and presses, rated NRC 0.85, supplied in 20 mm and 40 mm, concealed in wall cavities, ceilings or floating floors so it decouples the office from the plant structure rather than sitting decoratively on a wall.
| Layer | Specification | Function |
|---|---|---|
| SoundBlanket MLV | 4 mm, STC 34 | Primary airborne sound isolation from the production floor |
| BassBloc | 20 mm, NRC 0.85 | Vibration control and low frequency damping within the cavity |
| Echsorbix felt panels | NRC 0.30 at 9 mm to 0.60 at 24 mm | Echo free professional interior finish on the room face |
Built as one assembly and sealed properly, that build up delivers composite STC 55 and above, which is executive office territory sitting a few metres from a machine shop.
A partition is rated as a sealed system. On site it is built around conduit, cable trays, ducts and a door. Every one of those is a hole until somebody is made responsible for closing it, and that responsibility belongs in the scope of works, not in the snag list.
The paths the drawing does not show
Most plant offices that underperform have a partition that stops at the ceiling grid. Above the tiles, the plenum runs continuously from the office into the shop floor, and noise simply goes over the wall. The partition has to be carried to the soffit, or the plenum has to be blocked and sealed along the line of the wall, and no amount of wall specification compensates if it is not.
The remaining bypasses are the openings. Entry doors need to be STC rated leaves fitted with EPDM perimeter seals and bottom sweeps, because an unsealed door in a 90 dB environment can undo the whole partition on its own. Viewing windows should be laminated double glazed acoustic units, which reduce transmission substantially while keeping the line visible from the desk. Ductwork crossing the partition needs acoustic liners or duct silencers, otherwise the air path carries both fan noise and plant noise straight into the room.
Why a quiet office still needs absorption inside it
Isolation lowers what arrives. It does not stop the room itself from being reflective, and a plant office is usually all hard surfaces, glass, metal partitions and a tile floor. The result is that the residual machinery noise that does get in has nowhere to go, and speech smears on top of it.
Echsorbix PET felt panels, NRC 0.30 at 9 mm to 0.60 at 24 mm, are the usual wall mounted solution and hold up well in an industrial environment. Overhead, acoustic ceiling tiles or acoustic ceiling baffles absorb within the office volume and are the more effective option where the ceiling is the largest available surface. Together they are what turn an isolated box into a room where an audit can be conducted and a call can be taken.
What the Pune plant office needed
On that automotive facility, plant noise levels exceeded 90 dB and were disrupting both productivity and compliance. We installed SoundBlanket MLV at 4 mm behind the wall partitions, added BassBloc at 20 mm for vibration damping, and finished the interiors with Echsorbix ColourMute felt panels at NRC 0.30 to 0.60 by thickness. Office noise came down to below 45 dB, meeting OSHA standards and giving the administrative teams a room they could work in.
Where to spend first while the plant keeps running
Start with a survey during a normal shift, not during a shutdown, and take readings inside the office and on the floor at the same time. Then check the ceiling plenum and the door before you specify anything, because those two items account for most of the difference between a partition's rating and its performance. If one machine dominates the spectrum, price an enclosure and isolation mounts at the source before you price the wall, since treating one offender often saves treating three rooms. When you are ready to build, bring us the plant layout, the measured levels and the partition detail, and we will return a layer build up, datasheets and a BOQ that your contractor can price without interpretation.
Products used in this article
Specifications and technical data on each product page. Smaller quantities ship from our online store.
- SoundBlanket Mass Loaded Vinyl STC 30 at 2.5 mm, STC 34 at 4 mm
- BassBloc Sound Absorber NRC 0.85 to ASTM C423, 20 mm and 40 mm
- Echsorbix PET Felt Panels NRC 0.30 at 9 mm to 0.60 at 24 mm
- Acoustic Ceiling Baffles and Tiles Absorption within the office volume
- Vibration Isolation and Spring Mounts Decouples equipment and floating floors
- EPDM Perimeter Seals and Door Sweeps Self-adhesive, seals STC rated doors
Visit Online Store opens mmtacoustixonline.com in a new tab. For project quantities, BOQ support or export orders, use the quote form.