
.jpg)
For nightclubs and discos
Soundproofing and acoustic treatment for nightclubs
A club is one acoustic problem wearing three faces, and all three are low frequency. The bass reaches the flat upstairs, it travels through the slab to the neighbours, and inside the room it turns the mix to mud. None of it is solved by panels on the walls.
- Envelope barrier
- SoundBlanket® MLV, STC 34 at 4 mm, 2100 kg/m³
- Bass in the cavity
- BassBloc®, NRC 0.95 at 40 mm, 100 to 500 Hz
- Corners
- Bass Trap Mega, NRC 1.0, 178 mm profile
- Quote
- Within 48 hours, from a plan, a section and the rig
Send the plan and section, the wall, floor and ceiling build-ups, what occupies the floors above and beside, the subwoofer count and where the rig stands. We manufacture and specify; we do not carry out on site acoustic consultancy, measurement or installation.
01 / What actually goes wrong
Three problems, all of them below 125 Hz
Club systems put most of their energy in the bottom two octaves. That is why a club is a different job from a restaurant or a lounge, and why the material that works in those rooms does nothing here.
-
The bass reaches the neighbours
Long wavelengths pass through light construction and find every gap and opening on the way. A single leaf partition, a lightweight ceiling or a shopfront glazing line gives most of it away, and the complaint that arrives is never about the vocal: it is the kick and the bass line, audible in a flat two floors up while the room next door hears nothing. Containment means mass carried right through the envelope, a cavity that damps rather than resonates, and an airtight line at every edge.
-
The bass travels through the structure
Subwoofers standing on a slab drive that slab directly, and the slab is somebody else's ceiling. A hollow raised dancefloor drums under two hundred people, and a stack bolted to a column feeds the whole frame of the building. This part of the problem cannot be fixed at the wall face at all: it needs the equipment isolated from the floor, a dense damping layer under the deck, and depth in the corners where low frequency energy collects.
-
Inside the room, nothing is legible
Bare concrete, glass and steel keep energy alive long after each beat, so the mix smears, the vocal disappears and the crowd shouts over it. The DJ then pushes the level to compensate, which makes the containment problem worse. Absorption inside the room does not contain anything, but it is what makes the same system sound tighter at a lower level, which is the only way both problems get better at once.
02 / The build-up
Three layers, in order, from the structure inwards
In a club the first two layers are not optional and the third is not a substitute for them. Mass contains, the cavity damps, the finish tunes. Build them in that order or build them twice.
-
 (1).jpg)
Layer 1
SoundBlanket® mass loaded vinyl
The barrier, run continuously through the walls, the ceiling and the floor build-up so the room is a closed box. It is lapped at the joints and sealed at every duct, conduit and cable penetration, because at club levels an unsealed 50 mm opening is a loudspeaker.
STC 30 at 2.5 mm, STC 34 at 4 mm, to ASTM E90. 2100 kg/m³. Class A surface burning to ASTM E84. Custom 1 to 10 mm, sheets 8 x 4, 16 x 4 and 32 x 4 ft.
-
.jpg)
Layer 2
BassBloc® low frequency absorber
The cavity layer, and the one that decides whether a club works. It absorbs in the range the rig actually occupies, stops the two leaves of the envelope behaving as a single drum, and damps vibration heading into the studwork and slab. It is never left exposed.
NRC 0.85 at 20 mm, 0.95 at 40 mm, to ASTM C423. Effective 100 to 500 Hz. 100 kg/m³, 1800 x 900 mm rolls.
-
.jpg)
Layer 3
The acoustic finish
The visible face, and the layer that makes the room tight rather than loud. It takes abuse, spilt drinks and lighting rigs as well as absorbing, which rules out most decorative foam in the public areas of a club.
Wooden slats NRC 0.75, EN 13501-1 Class B s1 d0 · Perforated NRC 0.70 · PET felt NRC 0.30 to 0.60, and 0.90 over 20 mm BassBloc® · Galaxy foam NRC 0.95 at 50 mm in the booth
Layer order by surface
| Surface | From the structure inwards | What it is for |
|---|---|---|
| Walls to a neighbour | SoundBlanket® 4 mm on both leaves, BassBloc® 40 mm in the cavity, then board and finish | The airborne and low frequency path to the next property |
| Ceiling under an occupied floor | SoundBlanket® above the ceiling line, BassBloc® in the void, absorbent finish on the visible plane | The flat or office above, which is where complaints start |
| Dancefloor and deck | BassBloc® 20 to 40 mm under the deck, isolation pads under the deck bearers, carpet tiles in circulation | Footfall and sub energy going into the slab |
| Corners, floor to ceiling | Bass Trap Mega on the vertical corners, BassBloc® 40 mm behind the sub positions | Where low frequency energy collects and builds up |
| DJ booth | BassBloc® behind a foam or PET felt face, isolation pads under the deck and monitors | Clean monitoring, and keeping the booth off the structure |
| Entrance and doors | Two sealed leaves forming an airlock where the plan allows, perimeter and bottom seals on every leaf | Stops the street getting the full level each time the door opens |
| Plant and ducts | Anti-vibration mounts under the machine, SoundBlanket® lining, BassBloc® behind it | The path that bypasses the envelope entirely |
03 / The envelope
Keeping it in, surface by surface
Containment is a closed box or it is nothing. One untreated surface, one open duct or one unsealed door sets the level the neighbours hear, whatever the other five surfaces cost.
-
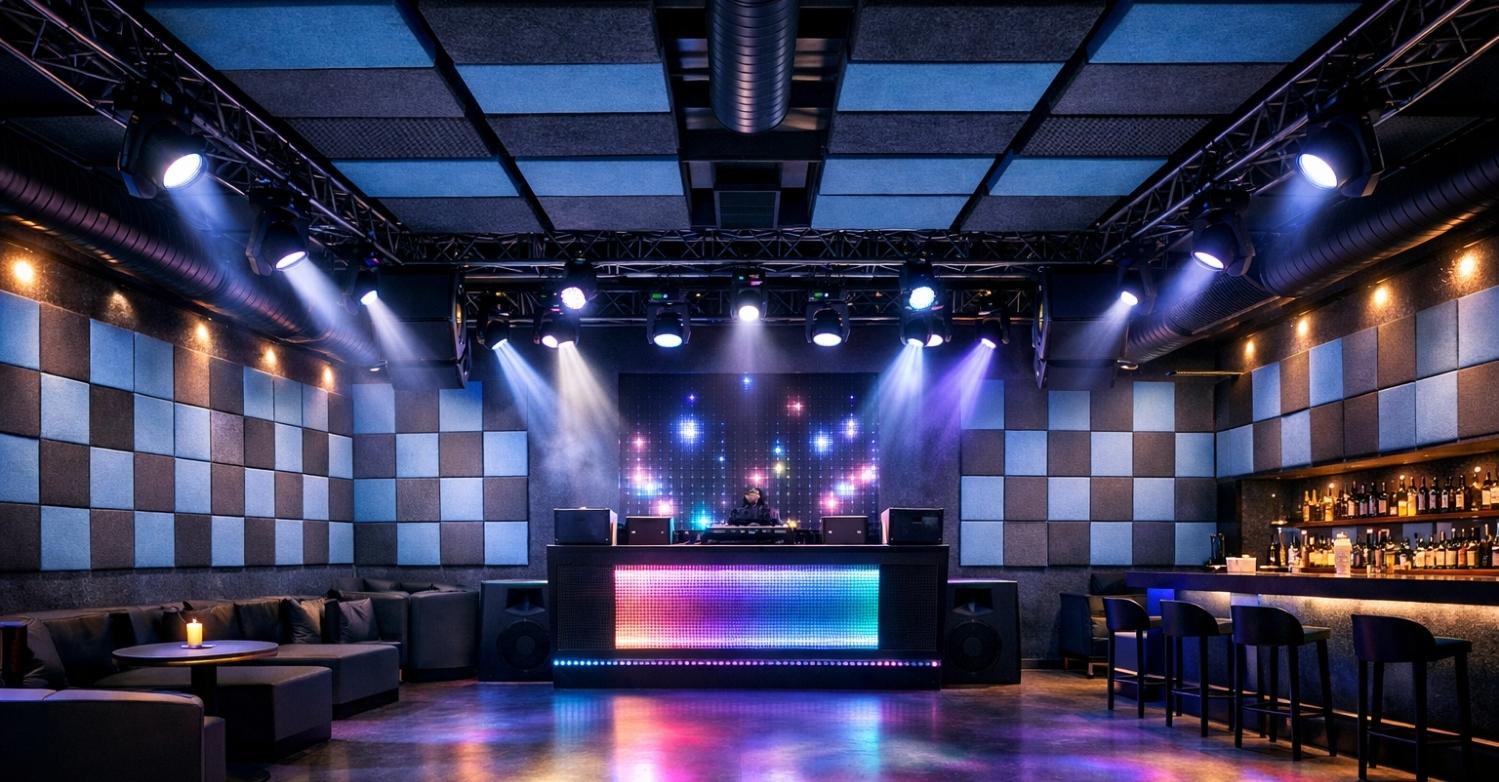
Walls and ceilings
The primary barrier, and the surfaces shared with whoever is complaining. Mass on both leaves, damping in the cavity between them, and a sealed line at the head, the base and every service penetration.
- SoundBlanket® 4 mm, STC 34, continuous through walls and ceiling
- BassBloc® 40 mm, NRC 0.95, in the cavity and the ceiling void
- Wooden slats, NRC 0.75, as the durable room face
-
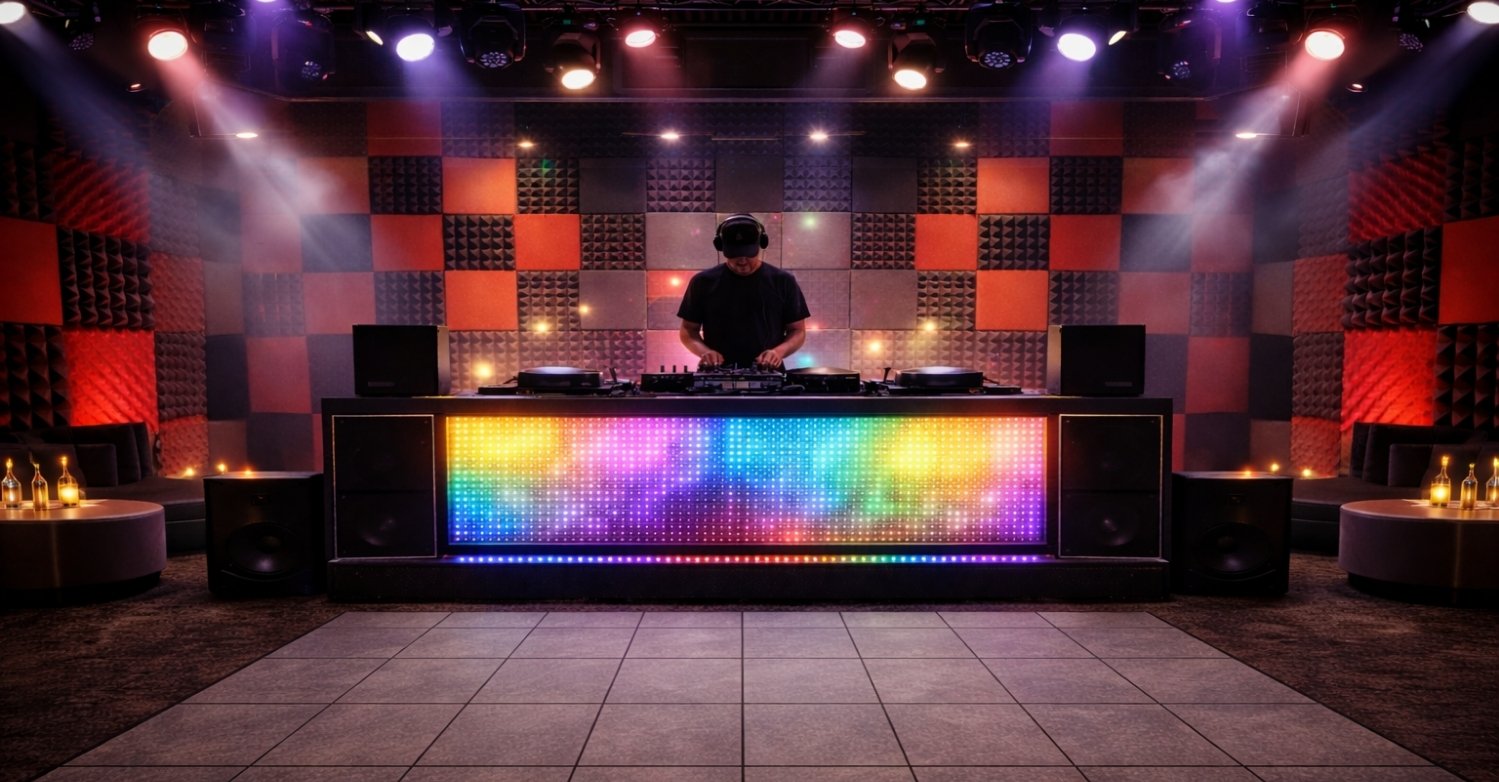
Floors and the dancefloor
The slab carries bass further than the air does, so the floor build-up is the difference between a club and a complaint. Damp the deck, isolate whatever stands on it, and keep the raised floor from acting as a drum skin.
- BassBloc® 20 to 40 mm under the deck finish
- Sound insulation pad under deck bearers and equipment bases
- Anti-vibration mounts and pads under subs and stacks
- Acoustic carpet tiles, 4 mm, 500 x 500 mm, felt backed, in circulation areas
-

Doors and windows
These are the lightest parts of the envelope and they have gaps by design. A high mass wall with an unsealed leaf in it performs like the leaf, and at club levels that is audible from the street. Glazing is worse again, because it is thin and it is usually the shopfront.
- Perimeter and bottom door seals, silicone and EPDM, on every leaf
- Soundproof curtain, STC 30, 10 to 12 mm, over glazing and openings
- SoundBlanket® laminated into the door leaf build-up
-
.jpg)
Seals and the entrance airlock
Two sealed leaves with a lobby between them mean the street never sees the room at full level, and it is the single most effective thing a club can build at the entrance. Where there is no space for a lobby, the seals on the one leaf have to be specified and then checked again after the closers are adjusted.
- EPDM perimeter seal, 6 x 6 mm D-type, splits into two seals
- Silicone bottom seal, 920 x 15 mm, for doors up to 3 ft wide
- Drop-down bottom seals where the threshold has to stay clear
- Acoustic curtains, NRC up to 0.70, 5 mm, 500 GSM, in the lobby
-
Plant, ducts and services
Extract and fresh air ducts pass straight through the envelope, and a chiller or fan bolted to the structure bypasses it entirely. Break the structural path under the machine first, then line the enclosure and treat the duct openings as the holes in the box that they are.
- Anti-vibration mounts and pads under fans, chillers and pumps
- SoundBlanket® lining the plant enclosure
- BassBloc® 20 mm behind the lining
- Fibreglass ceiling tiles, 100 kg/m³, Class A to EN 13501-1, in plant areas
04 / Inside the room
Making the same rig sound tighter at a lower level
Internal treatment does not contain anything, and it is not a substitute for the envelope. What it does is let the system reach the crowd cleanly without being pushed, which improves the mix and the containment at the same time.
-
.jpg)
The DJ booth
The booth is a small hard box facing a very large one, with monitors a metre from the operator's head. Early reflections off the back wall and the deck surface make monitoring inaccurate, which is how a set gets mixed loud and bass heavy. Treat the rear and side walls, and stand the deck on isolation rather than on the structure.
- Galaxy foam, NRC 0.95 at 50 mm to ASTM C423, on the booth walls
- BassBloc® 20 mm behind the booth finish
- Sound insulation pad under the deck and monitor plinths
-
 (1).jpg)
Interior absorption
Above the bass region, absorption on the walls and the ceiling plane is what stops the crowd shouting over itself. PET felt is the practical choice in a club: it takes a colour, a print and a CNC pattern, it does not shed, and it survives being handled every weekend.
- Echsorbix® PET felt, NRC 0.30 at 9 mm to 0.60 at 24 mm, 0.90 over 20 mm BassBloc®
- 1220 x 2440 mm, up to 3000 x 2000 mm, 1200 to 3600 GSM, 40 plus colours
- Felt baffles and clouds where the services stay exposed
- Perforated wooden panels, NRC 0.70, on feature walls
-
.jpg)
Corners and reflection points
Low frequency energy gathers in the vertical corners and behind the sub positions, which is where the room adds the boom the engineer then tries to EQ out. Depth is the only thing that works there, so traps run floor to ceiling rather than as a panel at head height.
- Bass Trap Mega, NRC 1.0, 178 mm corner profile, 584 x 279 mm, 50 kg/m³
- BassBloc® 40 mm, NRC 0.95, behind the sub positions
- Pyramid foam, NRC 0.90 at 50 mm, at specific reflection points
-
.jpg)
VIP lounges and private zones
These rooms are sold on being able to hold a conversation a few metres from the main floor. That needs the partition to carry mass, the door to be sealed, and enough absorption inside that the room does not add to the level people are already fighting.
- SoundBlanket® 4 mm, STC 34, in the lounge partition
- Fluted wooden panels, NRC 0.60, 18 mm, oak veneer
- Acoustic fabric stretched over BassBloc® for a seamless face
- HDHMR boards, 8 to 24 mm, 150 plus laminate shades, as the substrate
05 / What we see go wrong
Six mistakes that get a club shut at midnight
-
Foam on the walls, nothing in the structure
The most common club retrofit we are asked to rescue. The room sounds a little better and the neighbour upstairs hears exactly what they heard before.
-
The subs left standing on the slab
Bolted or blocked straight onto the floor, a sub couples into the frame of the building. Isolation under the cabinet costs almost nothing and is impossible to add once the deck is finished.
-
Mass added, cavity left empty
Two leaves with an undamped air gap between them resonate as one drum at exactly the frequencies a club system produces most of. The cavity layer is what stops that.
-
One door and no airlock
Every time a single entrance door opens, the street gets the room at full level. A second sealed leaf and a short lobby are the cheapest decibels in the project.
-
Ducts run before the envelope is drawn
Extract, fresh air and cable routes cut straight through the barrier. Once they are in, sealing them properly means opening the finish again.
-
Treating a club like a lounge
Thin decorative absorption chosen from a mood board does nothing below 200 Hz, which is where the entire problem lives. It changes the photographs and not the complaints.
06 / Specifications
Tested performance, with the standard it was measured to
| Product | Tested performance | Test standard |
|---|---|---|
| SoundBlanket mass loaded vinyl | STC 30 at 2.5 mm, STC 34 at 4 mm; 2100 kg/m³ | ASTM E90 |
| Echsorbix PET felt panels | NRC 0.30 at 9 mm, 0.40 at 12 mm, 0.50 at 18 mm, 0.60 at 24 mm | ASTM C423 / EN ISO 354 |
| BassBloc low-frequency absorber | NRC 0.85 at 20 mm, 0.95 at 40 mm; 100 kg/m³ | ASTM C423 |
| MMT Acoustix acoustic foam | NRC 0.90 at 50 mm (Pyramid); 0.95 at 50 mm (Galaxy) | ASTM C423 |
| SoundaXe wooden acoustic panels | NRC 0.75 (slats); 0.70 (perforated); 0.60 (fluted, 18 mm) | ASTM C423 |
| Acoustic carpet | Indicative NRC 0.25 (in-house figure) | In-house measurement |
Test reports are issued with project supply. NRC and STC are the figures we publish and stand behind; a boundary noise limit, a licensing condition or a structure-borne vibration target is the scope of an acoustic consultant. The full set of reports is listed on the certifications page.
07 / How we can help
What we do, and what we do not
-
We do
- Manufacture every layer above at the Palwal plant, Haryana
- Turn a plan, a section and the rig details into a specified envelope build-up and a priced BOQ, usually within 48 hours
- Quote the envelope, the floor and the interior finish as separate lines, so the containment work is not traded away for panels
- Supply test reports, technical data sheets and specification text
- Make panels to size, in custom colours, prints and CNC patterns
-
We do not
- Measure boundary noise or advise on a licensing condition, both of which need on site measurement
- Carry out on site acoustic consultancy or measurement
- Install. We manufacture and supply the system
-
We refer
A club with a neighbour above it or beside it usually needs a consultant as well as a manufacturer. We work with associated acoustic consultants and installers across India and can put you in touch with them. Ask when you send the drawings.