
.jpg)
For auditoriums
Soundproofing and acoustic treatment for auditoriums
An auditorium is judged on one thing: whether a word spoken on stage arrives clean at the last row. That depends on how long sound lives in the room, where the rear wall sends it back, and whether the foyer can be heard through the doors.
- Reverberation control
- PET felt, NRC 0.30 at 9 mm to 0.60 at 24 mm
- Low frequency and corners
- BassBloc®, NRC 0.85 at 20 mm, 100 to 500 Hz
- Isolation from the foyer
- SoundBlanket® MLV, STC 34 at 4 mm
- Quote
- Within 48 hours, from a section, a seat count and the use
Send the plan and the long section, the hall volume and seat count, the primary use (speech, amplified music or both), the seat type and the existing wall and ceiling finishes. We manufacture and specify; we do not carry out on site acoustic consultancy, measurement or installation.
01 / What actually goes wrong
Three failures, and only one of them is about leakage
Most halls we are asked to help with are not leaking badly. They are simply too live inside, and the geometry is working against the person on stage.
-
Sound lives too long in the room
Plaster walls, a hard ceiling and a tiled floor return energy for far longer than speech can tolerate, so each syllable is still in the air when the next one arrives. The reverberation time a hall needs depends on its volume, its seat count and whether it is used for speech or for music, which is why one absorption target for all auditoriums is wrong. What we specify against that target is absorption area: how many square metres at what NRC, and on which surfaces.
-
The rear wall and the balcony front throw sound back
A hard rear wall square to the stage returns a single late reflection down the centre line. From the stage it is heard as a distinct echo; in the front stalls it smears consonants. The underside of a balcony and the balcony front do the same thing at shorter delays. Absorption belongs on the rear wall and the rear third of the side walls before it goes anywhere else, and the balcony soffit needs treating on its own account because the seats beneath it are shielded from the ceiling.
-
The interfaces leak, not the walls
Foyer noise, a bar, a lobby crowd and late arrivals reach the hall through the door line, the duct openings and the junction where the wall meets the slab, not through the middle of the partition. An open area of even one per cent in an otherwise good partition sets the result. The fix is mass carried through the build-up, sealed penetrations, and sealed door sets, with an airlock at the main entrances where the plan allows one.
02 / The build-up
Three layers, in order, from the structure inwards
In a hall the third layer does most of the acoustic work, because reverberation is the problem being solved. The first two are what keep the foyer, the plant room and the street out of it.
-
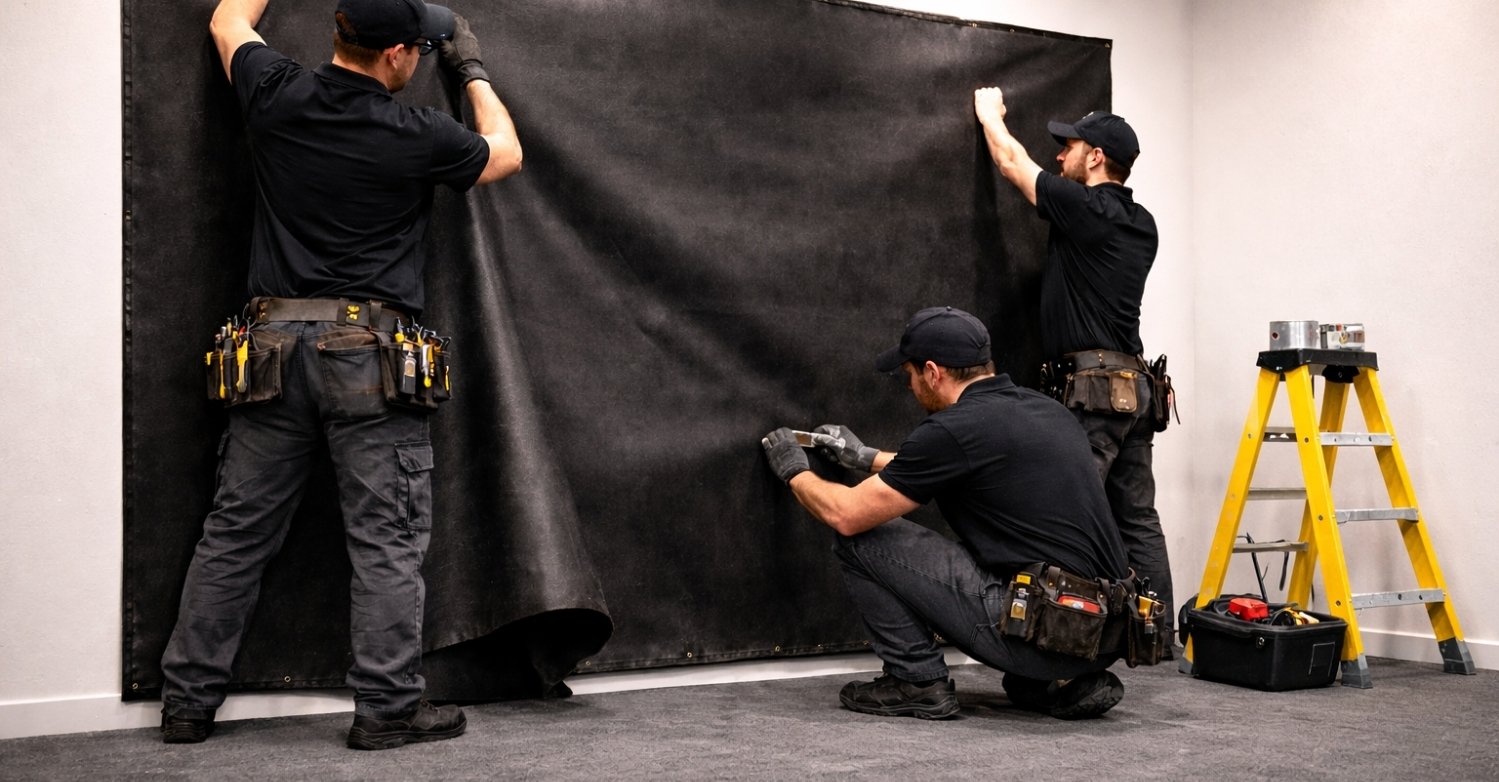
Layer 1
SoundBlanket® mass loaded vinyl
The barrier, used where the hall adjoins a foyer, a corridor, a plant room or the outside. It goes inside the partition and above the ceiling line, lapped at the joints and sealed at every duct and cable penetration.
STC 30 at 2.5 mm, STC 34 at 4 mm, to ASTM E90. 2100 kg/m³. Class A surface burning to ASTM E84. Sheets 8 x 4, 16 x 4 and 32 x 4 ft.
-
.jpg)
Layer 2
BassBloc® low frequency absorber
The cavity layer, and the reason a hall with a full sound system does not boom. It sits behind the finish on the side and rear walls and in the wall to wall corners, and it is never left exposed.
NRC 0.85 at 20 mm, 0.95 at 40 mm, to ASTM C423. Effective 100 to 500 Hz. 100 kg/m³, 1800 x 900 mm rolls.
-
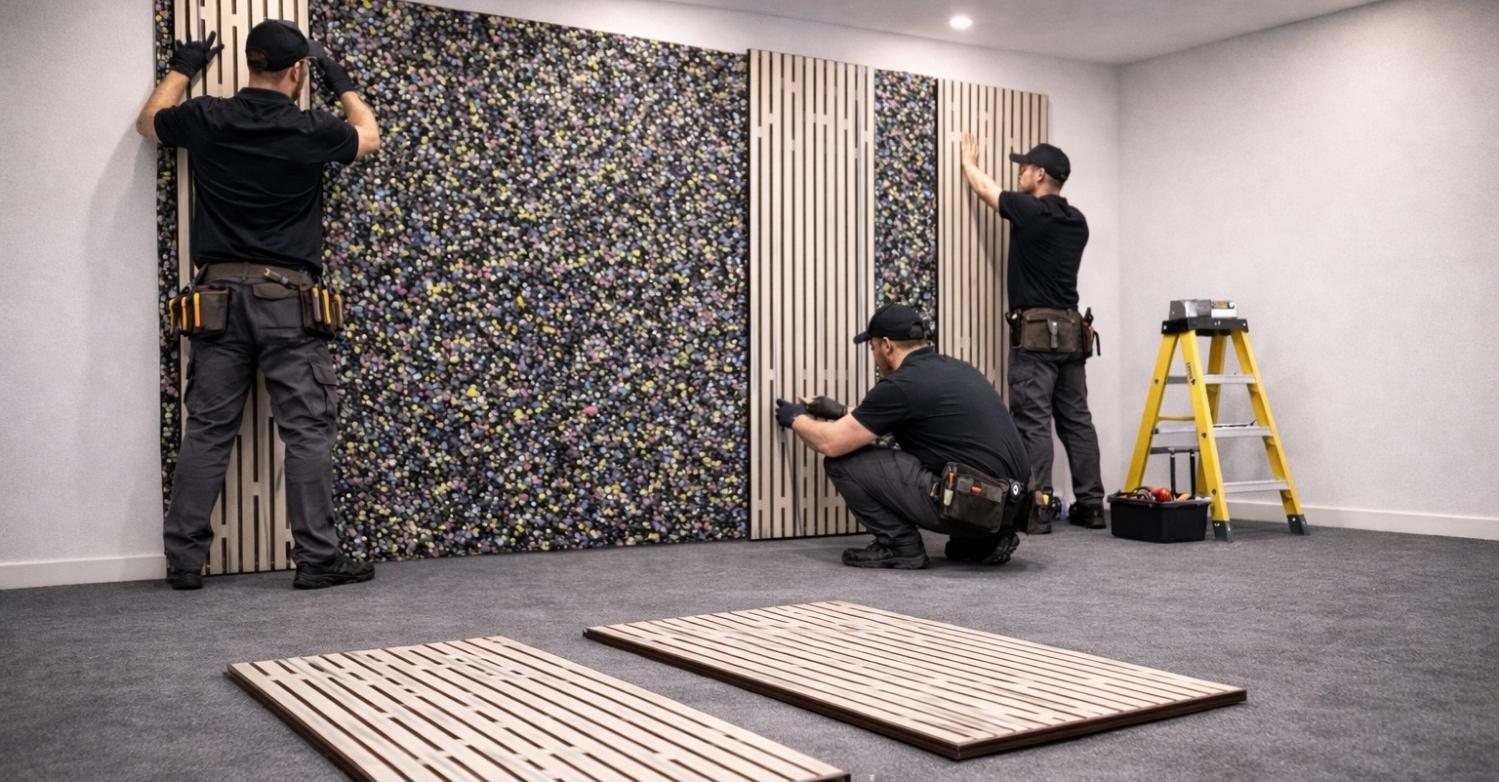
Layer 3
The acoustic finish
The layer that sets the reverberation time. Absorbent where reflections have to be removed, slatted or perforated where the surface has to scatter rather than swallow, and hard and reflective where energy still has to reach the back rows.
Wooden slats NRC 0.75, EN 13501-1 Class B s1 d0 · Perforated NRC 0.70 · Pulse SoundaXe® NRC up to 0.75 · PET felt NRC 0.30 to 0.60, and 0.90 over 20 mm BassBloc®
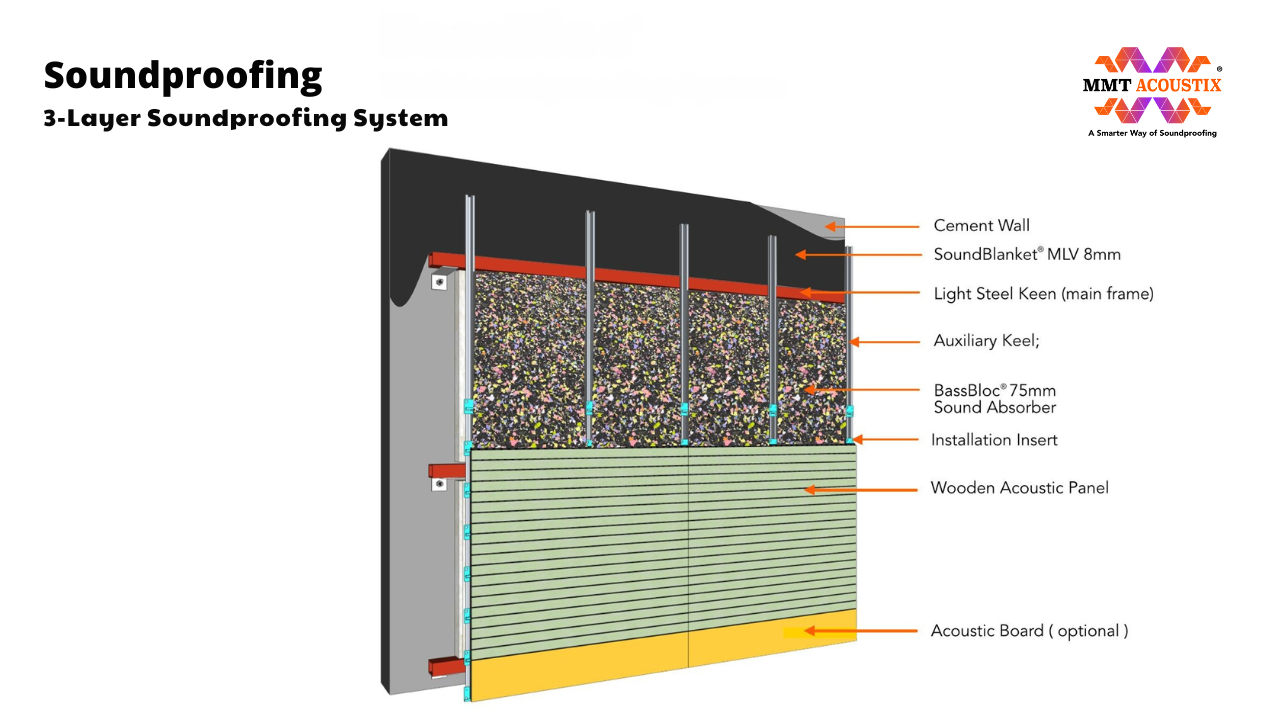
The same three layers apply to the side walls, the rear wall and the ceiling void. Only the thickness and the proportion of absorbent to reflective finish change.
Layer order by surface
| Surface | From the structure inwards | What it is for |
|---|---|---|
| Side walls, front half | SoundBlanket® 4 mm where the wall adjoins a foyer, then slats or perforated timber over BassBloc® 20 mm | Scatters early reflections towards the seats instead of removing them |
| Side walls, rear third | BassBloc® 20 mm with a PET felt or fabric face | Takes out the reflections that arrive late enough to smear speech |
| Rear wall | BassBloc® 20 to 40 mm behind a PET felt or stretched fabric face, full height | Kills the slap-back down the centre line to the stage |
| Ceiling | SoundBlanket® above the ceiling line where there is a room over, then baffles, clouds or tiles on the visible plane | Isolation upward, and control of the overhead reflection path |
| Stage enclosure | Absorbent or diffusing finish on the rear and side walls of the stage, hard reflective surfaces kept forward of the performer | Stops the performer fighting their own reflection |
| Floor and doors | Carpet tiles in the aisles, perimeter and bottom seals on every hall door | Footfall and late arrivals, and the foyer path |
03 / Zone by zone
Where absorption goes, and where it must not
A hall that is absorbent everywhere is as bad as a hall that is absorbent nowhere: the level drops off towards the back and the room stops supporting the performer. Placement is the whole job.
-
.jpg)
Side walls
The walls carry both jobs. Forward of the mid point they should scatter energy down onto the seats, so slatted and perforated timber is right. Towards the rear they should absorb, because anything returned from there arrives too late to help.
- Wooden slats, NRC 0.75, 2440 x 192 and 2440 x 128 mm, on the front half
- Perforated wooden panels, NRC 0.70, as a diffusing face
- PET felt panels over BassBloc® 20 mm, NRC 0.90, on the rear third
- SoundBlanket® 4 mm, STC 34, where the wall backs onto the foyer
-
.jpg)
Ceilings
The largest single surface in the hall, and the one that decides how much energy reaches the back rows. Reflective forward of the proscenium, absorbent over the rear seating, with baffles where the services have to stay visible.
- Felt baffles, NRC 0.30 at 9 mm, 9 / 12 / 18 / 24 mm, in custom sizes
- Felt clouds over the rear seating blocks
- Felt ceiling tiles, 600 x 600 and 1200 x 600 mm, in a modular grid
- Metal ceiling tiles, up to NRC 1.0 with fleece backing, in technical zones
-
 (1).jpg)
Floors and the raked seating deck
Footfall in the aisles during a performance is an impact problem, and a hollow raked deck can drum under it. A soft aisle finish and a dense layer under the deck deal with the two separately.
- Acoustic carpet tiles, 4 mm, 500 x 500 mm, felt backed, in the aisles
- BassBloc® 20 mm under the deck finish
- Sound insulation pad under any equipment standing on the deck
-
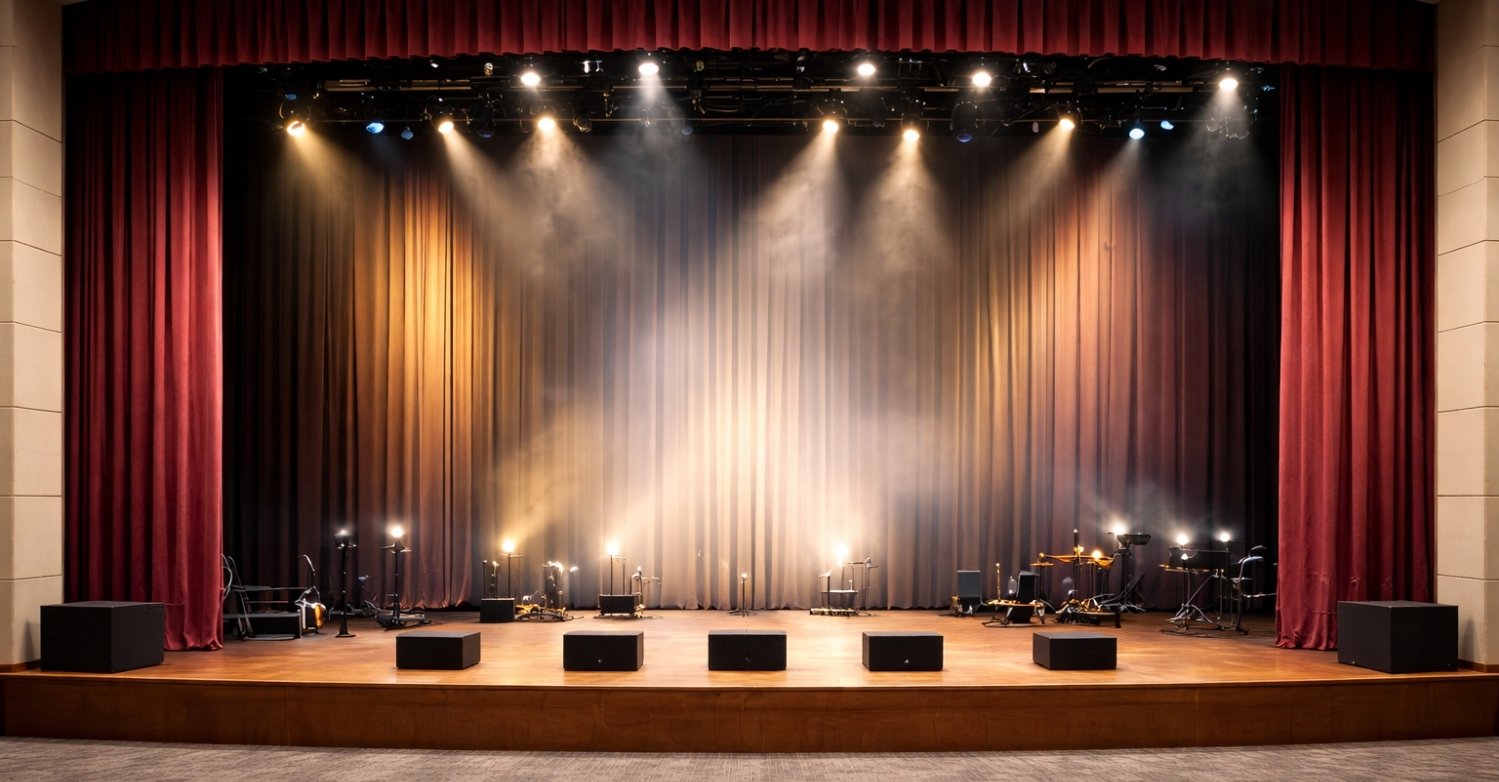
Stage and backdrop
A hard flat surface a metre or two behind a performer returns their own voice to them a few milliseconds late, which is uncomfortable to sing or speak against and audible in the front rows. Treat the back and side walls of the stage, and keep the reflective surfaces forward where they push sound out to the seats.
- BassBloc® 20 or 40 mm behind the backdrop line
- Acoustic fabric as a stretched face over the absorber
- Acoustic curtains, NRC up to 0.70, 5 mm, 500 GSM, as adjustable drapes
- Acoustic screens, NRC 0.30 at 9 mm, 1800 x 900 mm, in the wings
-
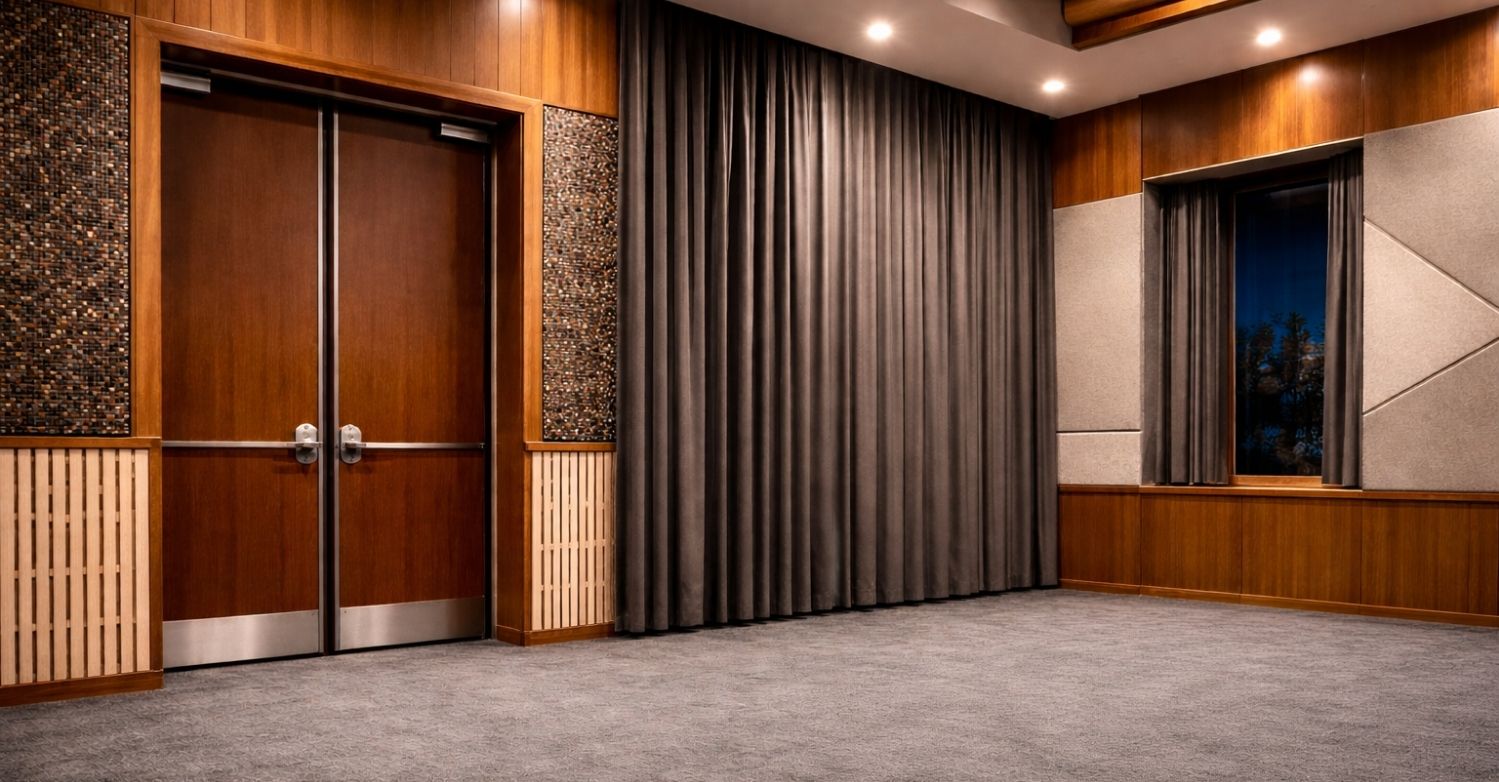
Doors, windows and leaks
The hall doors open onto the noisiest part of the building. Seal the perimeter and the threshold on every leaf, and where a lobby airlock is not possible, a heavy curtain inside the door line buys back some of what the single leaf gives away.
- Perimeter and bottom door seals, silicone and EPDM
- EPDM perimeter seal, 6 x 6 mm D-type, 18 ft per roll
- Soundproof curtain, STC 30, 10 to 12 mm, hook hung inside the door line
-

Audience zones and balconies
The seats are part of the acoustic design. Upholstered seats absorb whether or not anyone is sitting in them, so a hall specified with them measures roughly the same empty as full; hard seats make the hall change character with the house size. Under a balcony the seats are cut off from the ceiling, so the soffit and balcony front have to do that work.
- PET felt panels, NRC 0.30 at 9 mm to 0.60 at 24 mm, on the balcony soffit
- Felt baffles under the balcony where headroom allows
- Acoustic carpet tiles in the balcony aisles and steps
- Wood wool panels, NRC 0.30, 20 mm, 400 kg/m³, where the surface has to take knocks
04 / What we see go wrong
Six mistakes that close a hall to fix
-
One absorption target for every hall
A speech hall and an amplified music hall want different reverberation times, and a copied specification suits neither. The volume, the seat count and the primary use come first.
-
The rear wall left hard
It is the single most audible surface in a rectangular hall and often the last one treated. The echo it returns is heard on stage and blamed on the sound system.
-
Absorption spread evenly across every surface
Strip the front walls and ceiling of reflection and the level falls away towards the back rows. The hall then needs more amplification to do what the geometry used to do.
-
Panels installed, interfaces ignored
Duct openings, cable routes, the wall head and the door line leak around every panel in the room. Sealing is detailing work, and it is done before the finish goes up.
-
The stage treated like the hall
Absorption pushed too far forward takes away the support a performer relies on. The backdrop wall is the surface to treat, not the reflectors above and beside the proscenium.
-
Unrated material in a public hall
Foam and felt with no published NRC and no fire classification discolours, sags and can fail inspection, which means stripping an occupied hall and losing its booking calendar.
05 / Specifications
Tested performance, with the standard it was measured to
| Product | Tested performance | Test standard |
|---|---|---|
| SoundBlanket mass loaded vinyl | STC 30 at 2.5 mm, STC 34 at 4 mm; 2100 kg/m³ | ASTM E90 |
| Echsorbix PET felt panels | NRC 0.30 at 9 mm, 0.40 at 12 mm, 0.50 at 18 mm, 0.60 at 24 mm | ASTM C423 / EN ISO 354 |
| BassBloc low-frequency absorber | NRC 0.85 at 20 mm, 0.95 at 40 mm; 100 kg/m³ | ASTM C423 |
| MMT Acoustix acoustic foam | NRC 0.90 at 50 mm (Pyramid); 0.95 at 50 mm (Galaxy) | ASTM C423 |
| SoundaXe wooden acoustic panels | NRC 0.75 (slats); 0.70 (perforated); 0.60 (fluted, 18 mm) | ASTM C423 |
Test reports are issued with project supply. NRC and STC are the figures we publish and stand behind; a reverberation time target, a speech intelligibility figure or a hall noise rating is the scope of an acoustic consultant. The full set of reports is listed on the certifications page.
06 / Venues
Halls and performance venues we have supplied
MMTPL manufactures at its Palwal plant in Haryana and supplies performance venues, fit-out contractors and acoustic consultants in India and export markets.
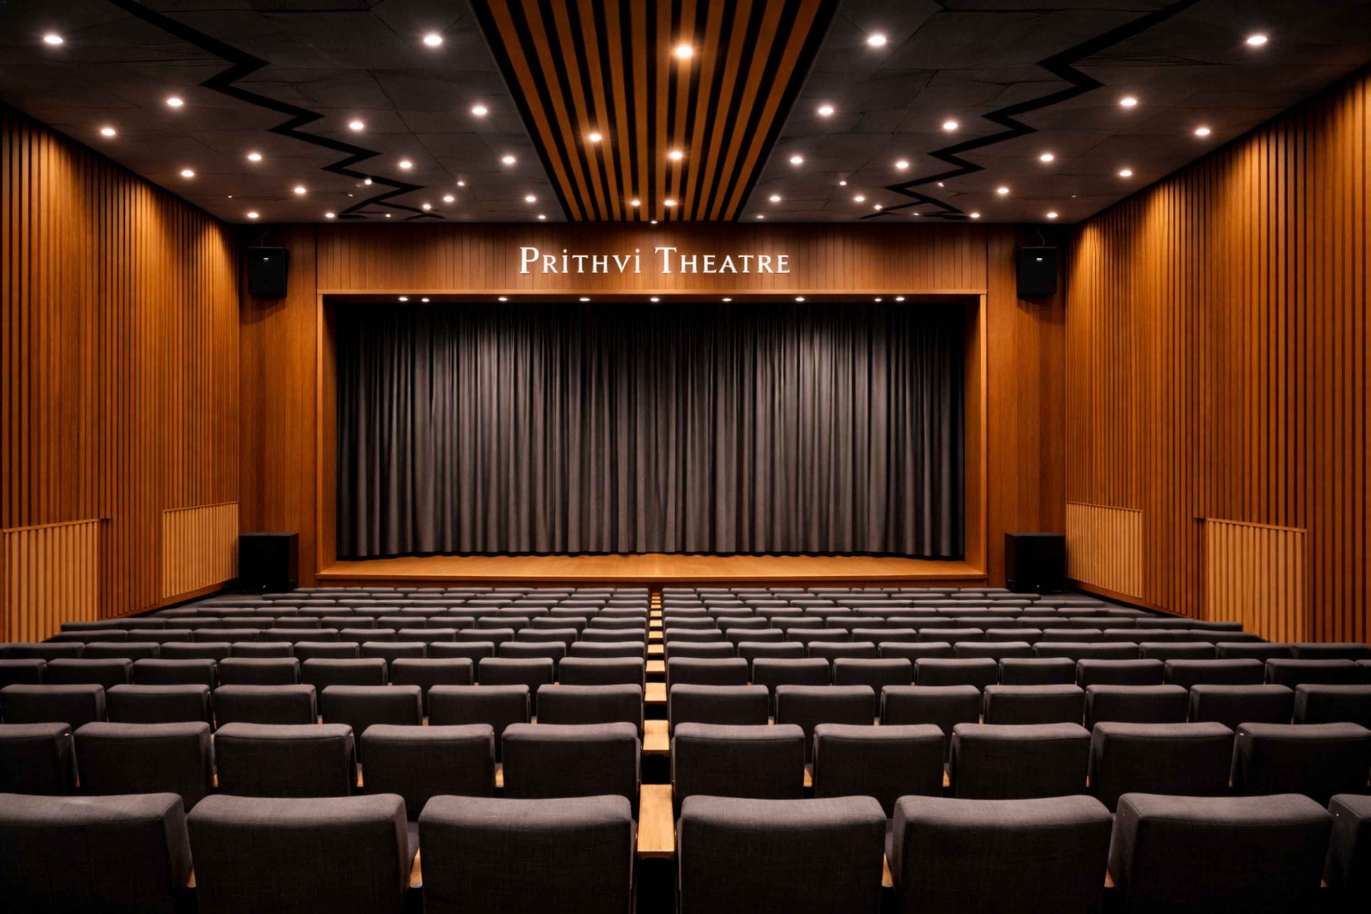
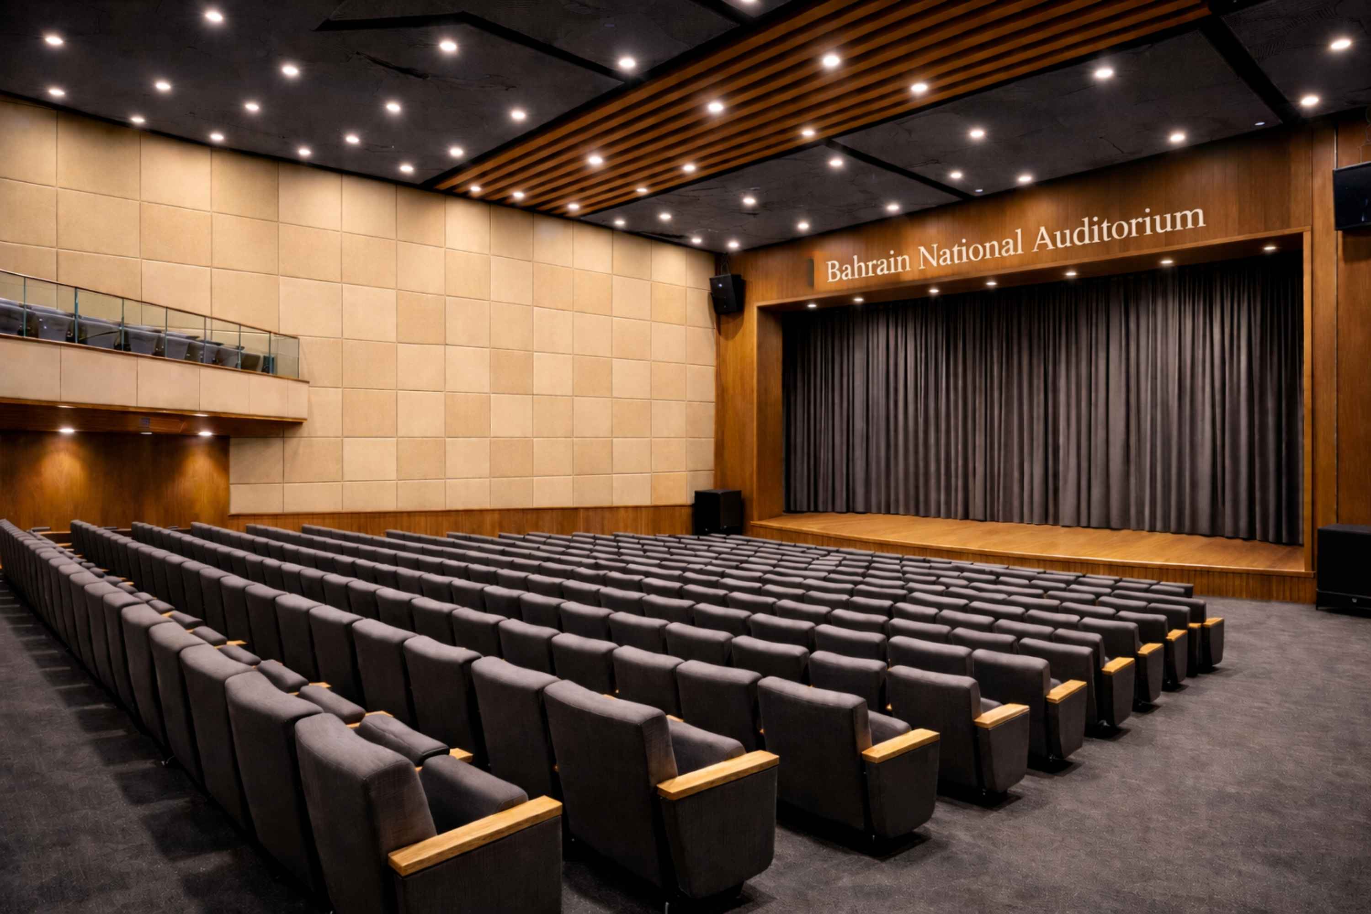

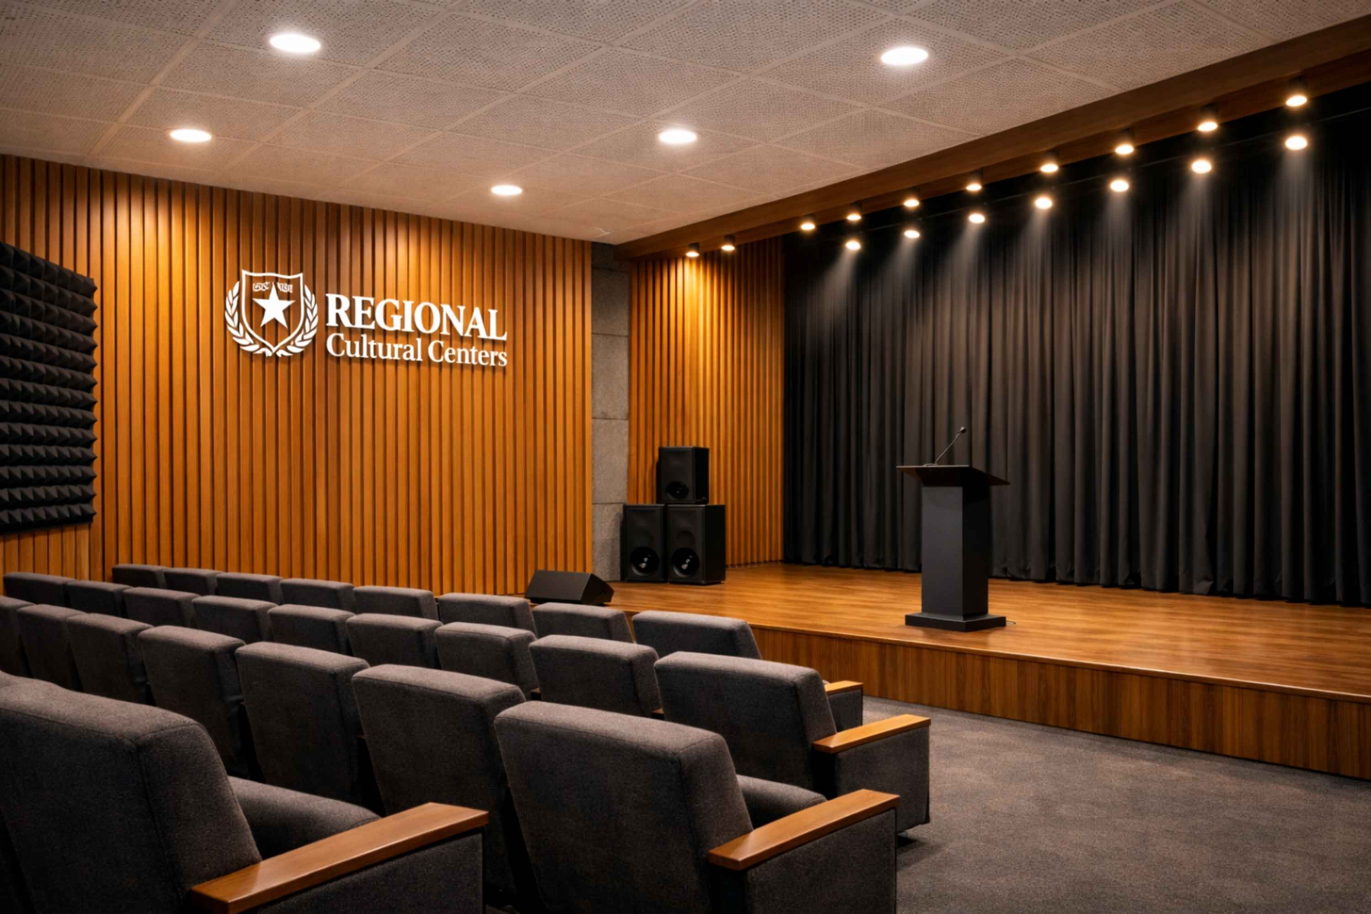
Hall by hall detail and scope of supply are on the projects page.
07 / How we can help
What we do, and what we do not
-
We do
- Manufacture every layer above at the Palwal plant, Haryana
- Turn a plan, a section and a stated use into a specified build-up, a surface by surface absorption schedule and a priced BOQ, usually within 48 hours
- Supply test reports, technical data sheets and specification text for the tender
- Make panels to size, in custom colours and CNC patterns, including curved and raked wall runs
- Work to a consultant's absorption schedule where one has been issued
-
We do not
- Set or verify a reverberation time target, which needs measurement and modelling
- Carry out on site acoustic consultancy or measurement
- Install. We manufacture and supply the system
-
We refer
We work with associated acoustic consultants and installers across India and can put you in touch with them for the room design, verification or execution. Ask when you send the drawings.