
.jpg)
For recording studios
Soundproofing and acoustic treatment for recording studios
A microphone cannot tell your source from the traffic outside, so isolation comes first and treatment second. Once the shell is quiet, the control room and the live room need opposite things done to them.
- Isolation layer
- SoundBlanket® MLV, STC 34 at 4 mm
- Low frequency
- BassBloc® NRC 0.85 at 20 mm, corner traps NRC 1.0
- Reflection control
- Foam NRC 0.95 at 50 mm, wood NRC 0.75
- Quote
- Within 48 hours, from a plan and a wall section
Send the room sizes, what each room is for, the existing wall, floor and ceiling build-up, and where the doors, glazing, ducts and cable runs land. We manufacture and specify; we do not carry out on site acoustic consultancy, measurement or installation ourselves.
01 / What actually goes wrong
Three problems, and only one of them is solved by panels
Soundproofing stops sound entering or leaving the room and is built into the construction with mass, decoupling and sealing. Acoustic treatment shapes how the room sounds inside and is applied to the surfaces. Treatment cannot substitute for isolation, and a studio needs both.
-
The outside world is in the take
Traffic, a lift shaft, an air handling unit two floors down, the corridor outside the booth: all of it raises the noise floor, and a close microphone picks it up along with the source. It shows up as retakes, as compression pumping on a quiet vocal, and as a floor you cannot gate out. It is a mass and sealing problem in the shell, not a surface problem.
-
The control room is not telling the truth about bass
Low frequency energy collects at the room boundaries and in the corners, so the same mix reads as boomy in the room and thin everywhere else. Thin surface foam does very little below 250 Hz, which is exactly where the problem is. This needs a dense low frequency absorber at the boundaries and traps in the corners, floor to ceiling.
-
Early reflections arrive a few milliseconds late
Sound off the side walls, the desk surface and the ceiling reaches the mix position just after the direct sound and blurs the stereo image, so panning and depth decisions do not hold up elsewhere. In a live room the same geometry between two parallel hard walls gives flutter echo and a boxy room tone that is printed into every track.
02 / The build-up
Three layers, from the structure inwards
Each layer does one job the others cannot. In a studio the order matters more than in any other room type, because the isolation layers disappear behind the finish and cannot be added later without stripping the room back out.
-
 (3).jpg)
Layer 1
SoundBlanket® mass loaded vinyl
The barrier. It goes on the studwork and the slab soffit before any finish, run continuously around the room and sealed at every joint, edge and penetration. This is the layer that decides how much of the street is in the recording and how much of the drum kit reaches the flat upstairs.
STC 30 at 2.5 mm, STC 34 at 4 mm, to ASTM E90. 2100 kg/m³. Class A surface burning to ASTM E84. Custom 1 to 10 mm; sheets 8 x 4, 16 x 4 and 32 x 4 ft.
-
.jpg)
Layer 2
BassBloc® low frequency absorber
The cavity layer, and the one most studios leave out. It absorbs in the range a kick drum and a bass cabinet live in, and it damps vibration passing from the room into the structure. It sits behind the finish, under a floating deck and in the ceiling void, and is never left exposed.
NRC 0.85 at 20 mm, 0.95 at 40 mm, to ASTM C423. Effective 100 to 500 Hz. 100 kg/m³, 1800 x 900 mm rolls.
-
.jpg)
Layer 3
The acoustic finish
The visible face, and the layer that tunes the room. Absorption at the first reflection points around the mix position and the microphone, diffusion on the rear and side walls of a live room, and traps in the corners. This is where a control room and a live room stop looking like the same job.
Wooden slats NRC 0.75 · Perforated NRC 0.70 · Fluted NRC 0.60 · PET felt NRC 0.30 to 0.60, and 0.90 over 20 mm BassBloc® · Galaxy foam NRC 0.95 at 50 mm
Layer order by surface
| Surface | From the structure inwards | What it is for |
|---|---|---|
| Walls | SoundBlanket® 4 mm on the studwork, BassBloc® 20 to 40 mm in the cavity, then wooden, PET felt or foam panels as the face | Isolation, then low frequency, then reflection control |
| Ceiling | SoundBlanket® 4 mm above the suspended ceiling line, BassBloc® in the void, then a cloud, baffles or panels on the visible face | Stops transfer to the floor above and kills the flutter between ceiling and desk |
| Floating floor | BassBloc® 20 to 40 mm and sound insulation pads under the deck bearers, deck laid with a gap at the perimeter, acoustic carpet tiles on top | Breaks the structural path for kick drum, bass cabinets and footfall |
| Isolated door | Solid core leaf with SoundBlanket® laminated into the build-up, perimeter and threshold seals, a second sealed leaf where there is room for a lobby | The weakest element sets the isolation of the whole room |
| Cable and duct penetrations | Cables through a sleeve that is back-filled and sealed, the barrier patched over the plate, duct openings lined and offset rather than run straight through | A single open conduit undoes a sealed envelope |
| Corners | Bass traps floor to ceiling in the front corners, BassBloc® behind a fabric face at the wall to ceiling junction | Where low frequency pressure is highest |
Sheet and roll products are cut to the drawing before dispatch. Fixing uses SR adhesive at roughly 20 ml per sq ft or spray adhesive, depending on the substrate.
03 / Room by room
A control room and a live room are opposite briefs
Booths and isolation rooms are judged on how little of everything else gets in. A control room is judged on whether a decision made in it still holds on other speakers. A live room is judged on whether it sounds musical. The same panel in all three is how studios end up dead in one room and boxy in the next.
-
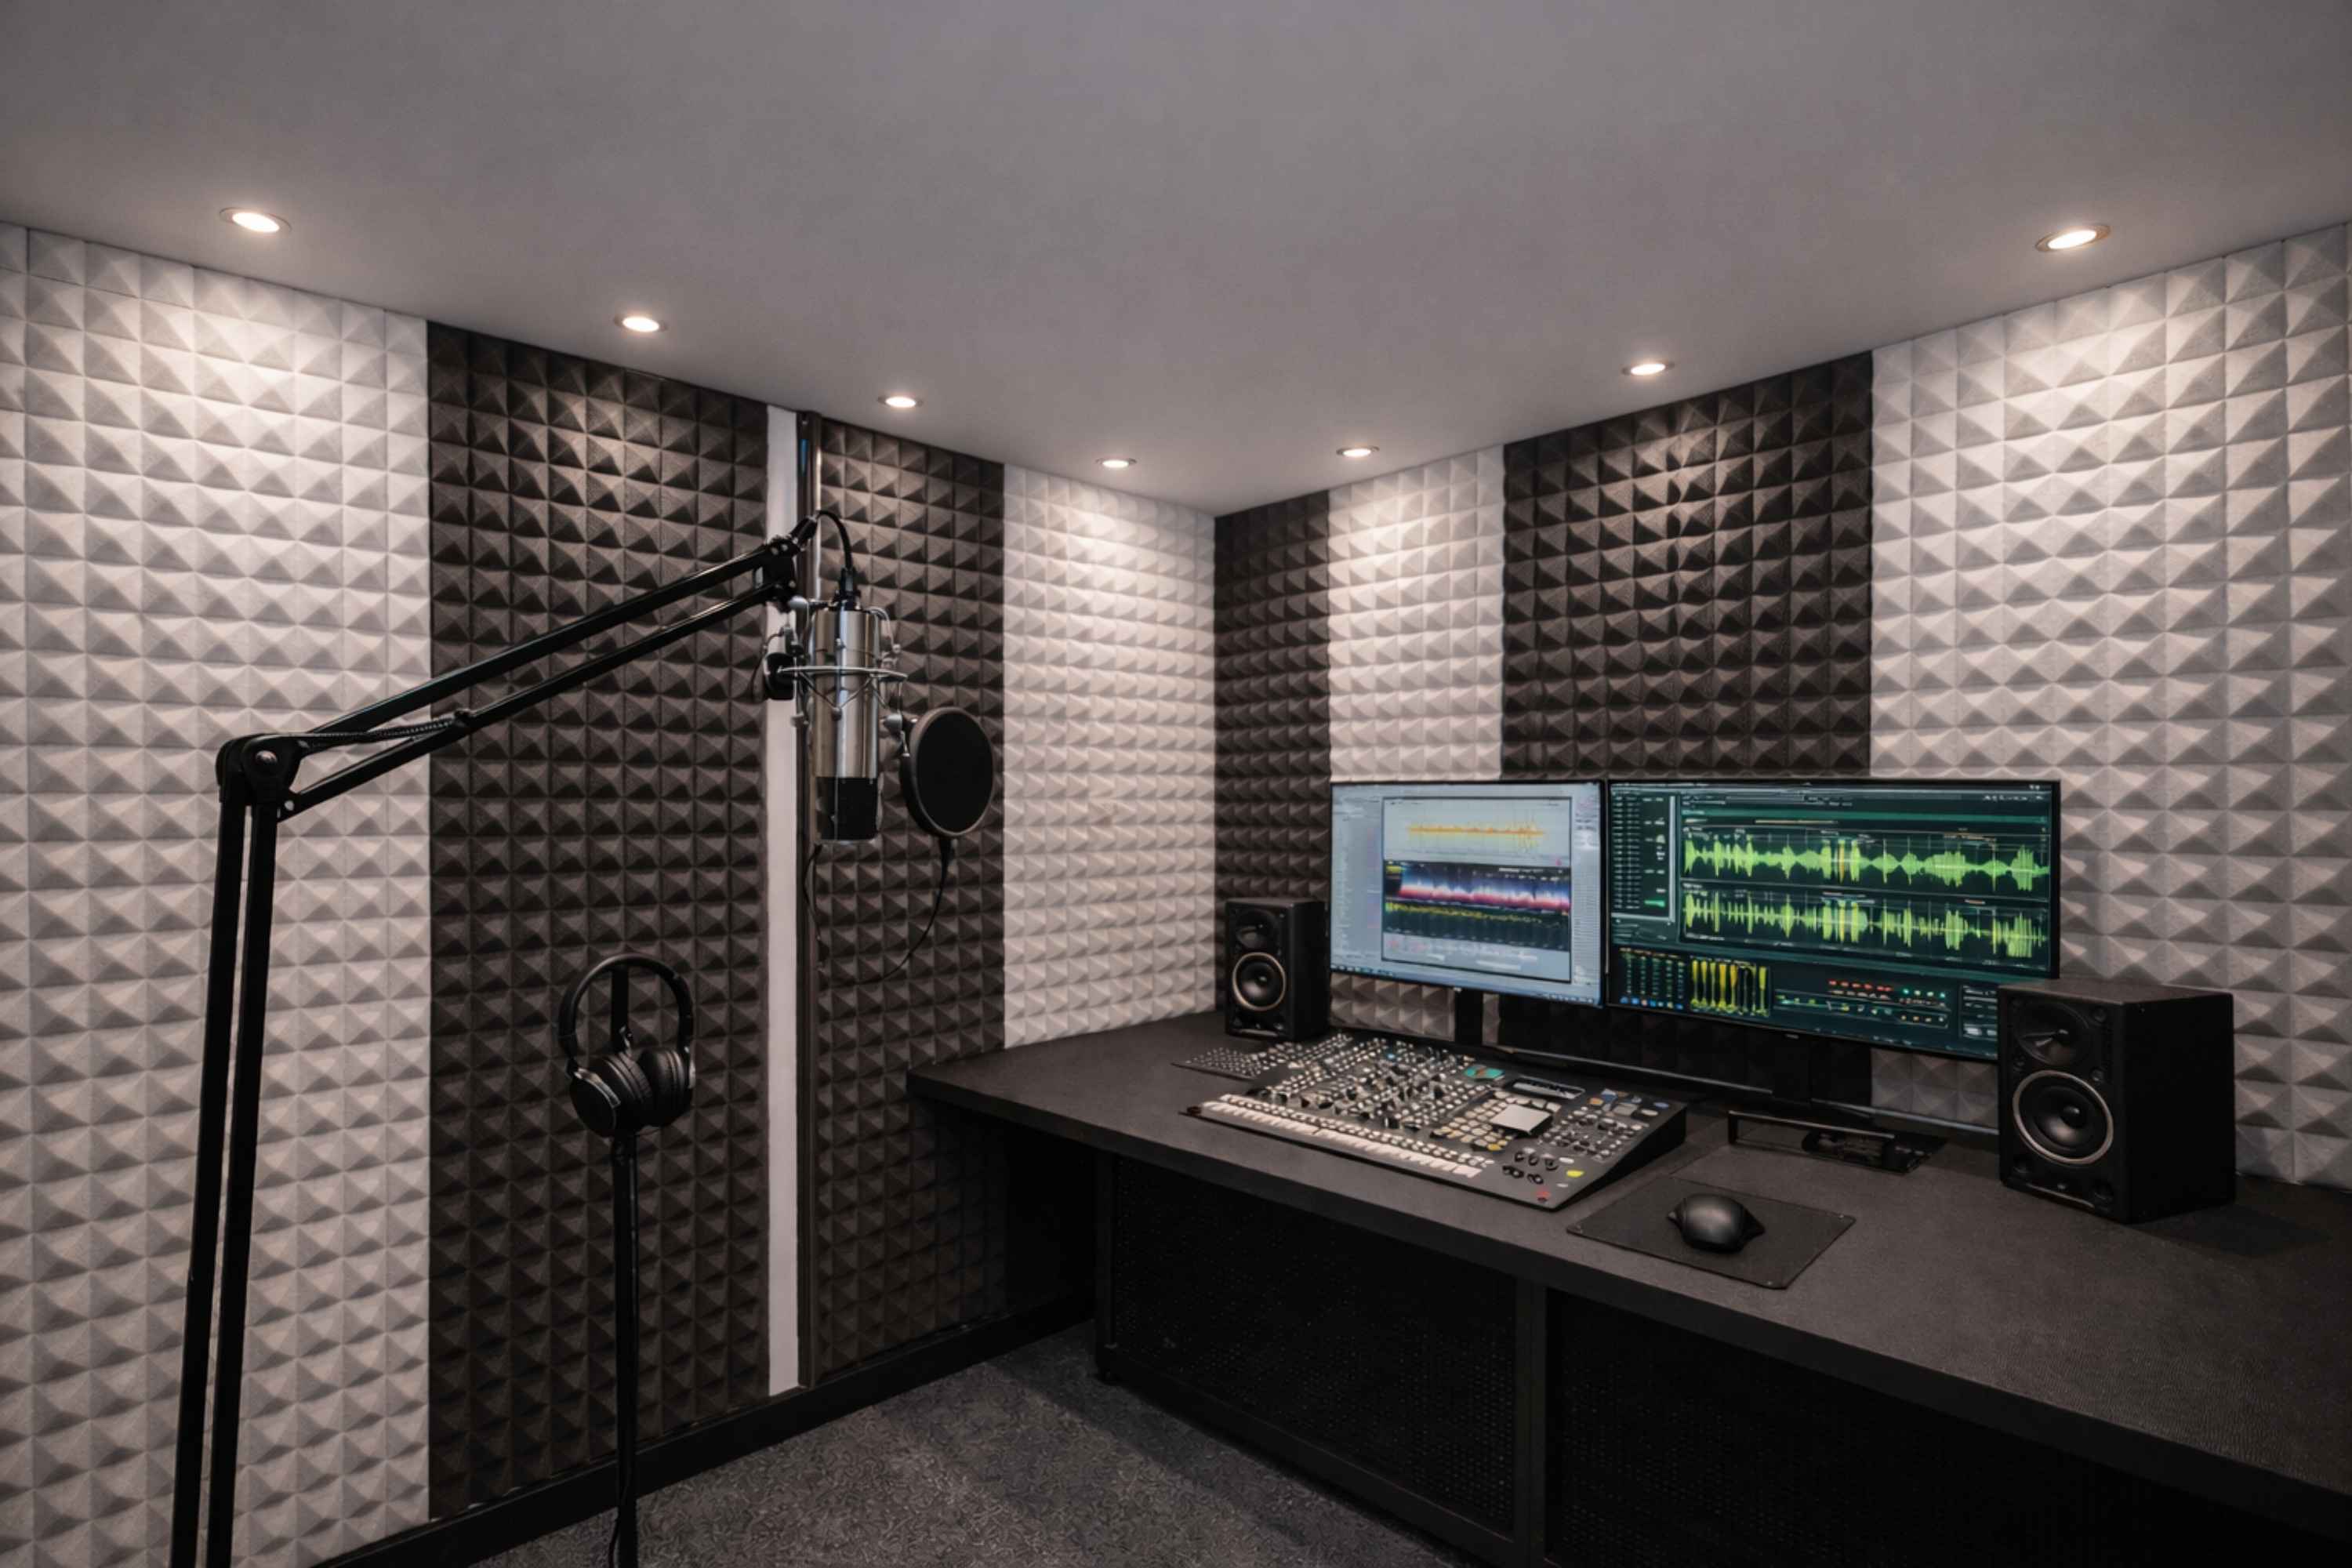
Recording booths
Close microphone work on vocals and voiceover, so the target is the cleanest signal with as little room tone as possible. The volume is small, which makes over-absorption easy: strip the top end out of a booth and the vocal sounds lifeless and the performer cannot hear themselves. Absorb the reflection points around the microphone, keep some life behind the performer.
- SoundBlanket® 4 mm, STC 34, in the booth shell and the door leaf
- BassBloc® 20 mm, NRC 0.85, in the cavity behind the finish
- Pyramid foam NRC 0.90 at 50 mm or Galaxy foam NRC 0.95 at 50 mm at the microphone reflection points
- PET felt panels as the durable, printable face
-
.jpg)
Control rooms
Treated symmetrically about the listening axis, because an absorber on one side wall and a bookcase on the other moves the image off centre. Absorption goes at the first reflection points beside and above the mix position, traps go in the front corners floor to ceiling, and the rear wall gets diffusion rather than more absorption so the room keeps some sense of space.
- Bass Trap Mega, NRC 1.0, 178 mm corner profile, 584 x 279 mm, in the front corners
- BassBloc® 40 mm, NRC 0.95, behind the first reflection panels
- Wooden slats NRC 0.75 or perforated panels NRC 0.70 on the rear wall
- Monitor isolation pads under nearfields standing on the desk
-
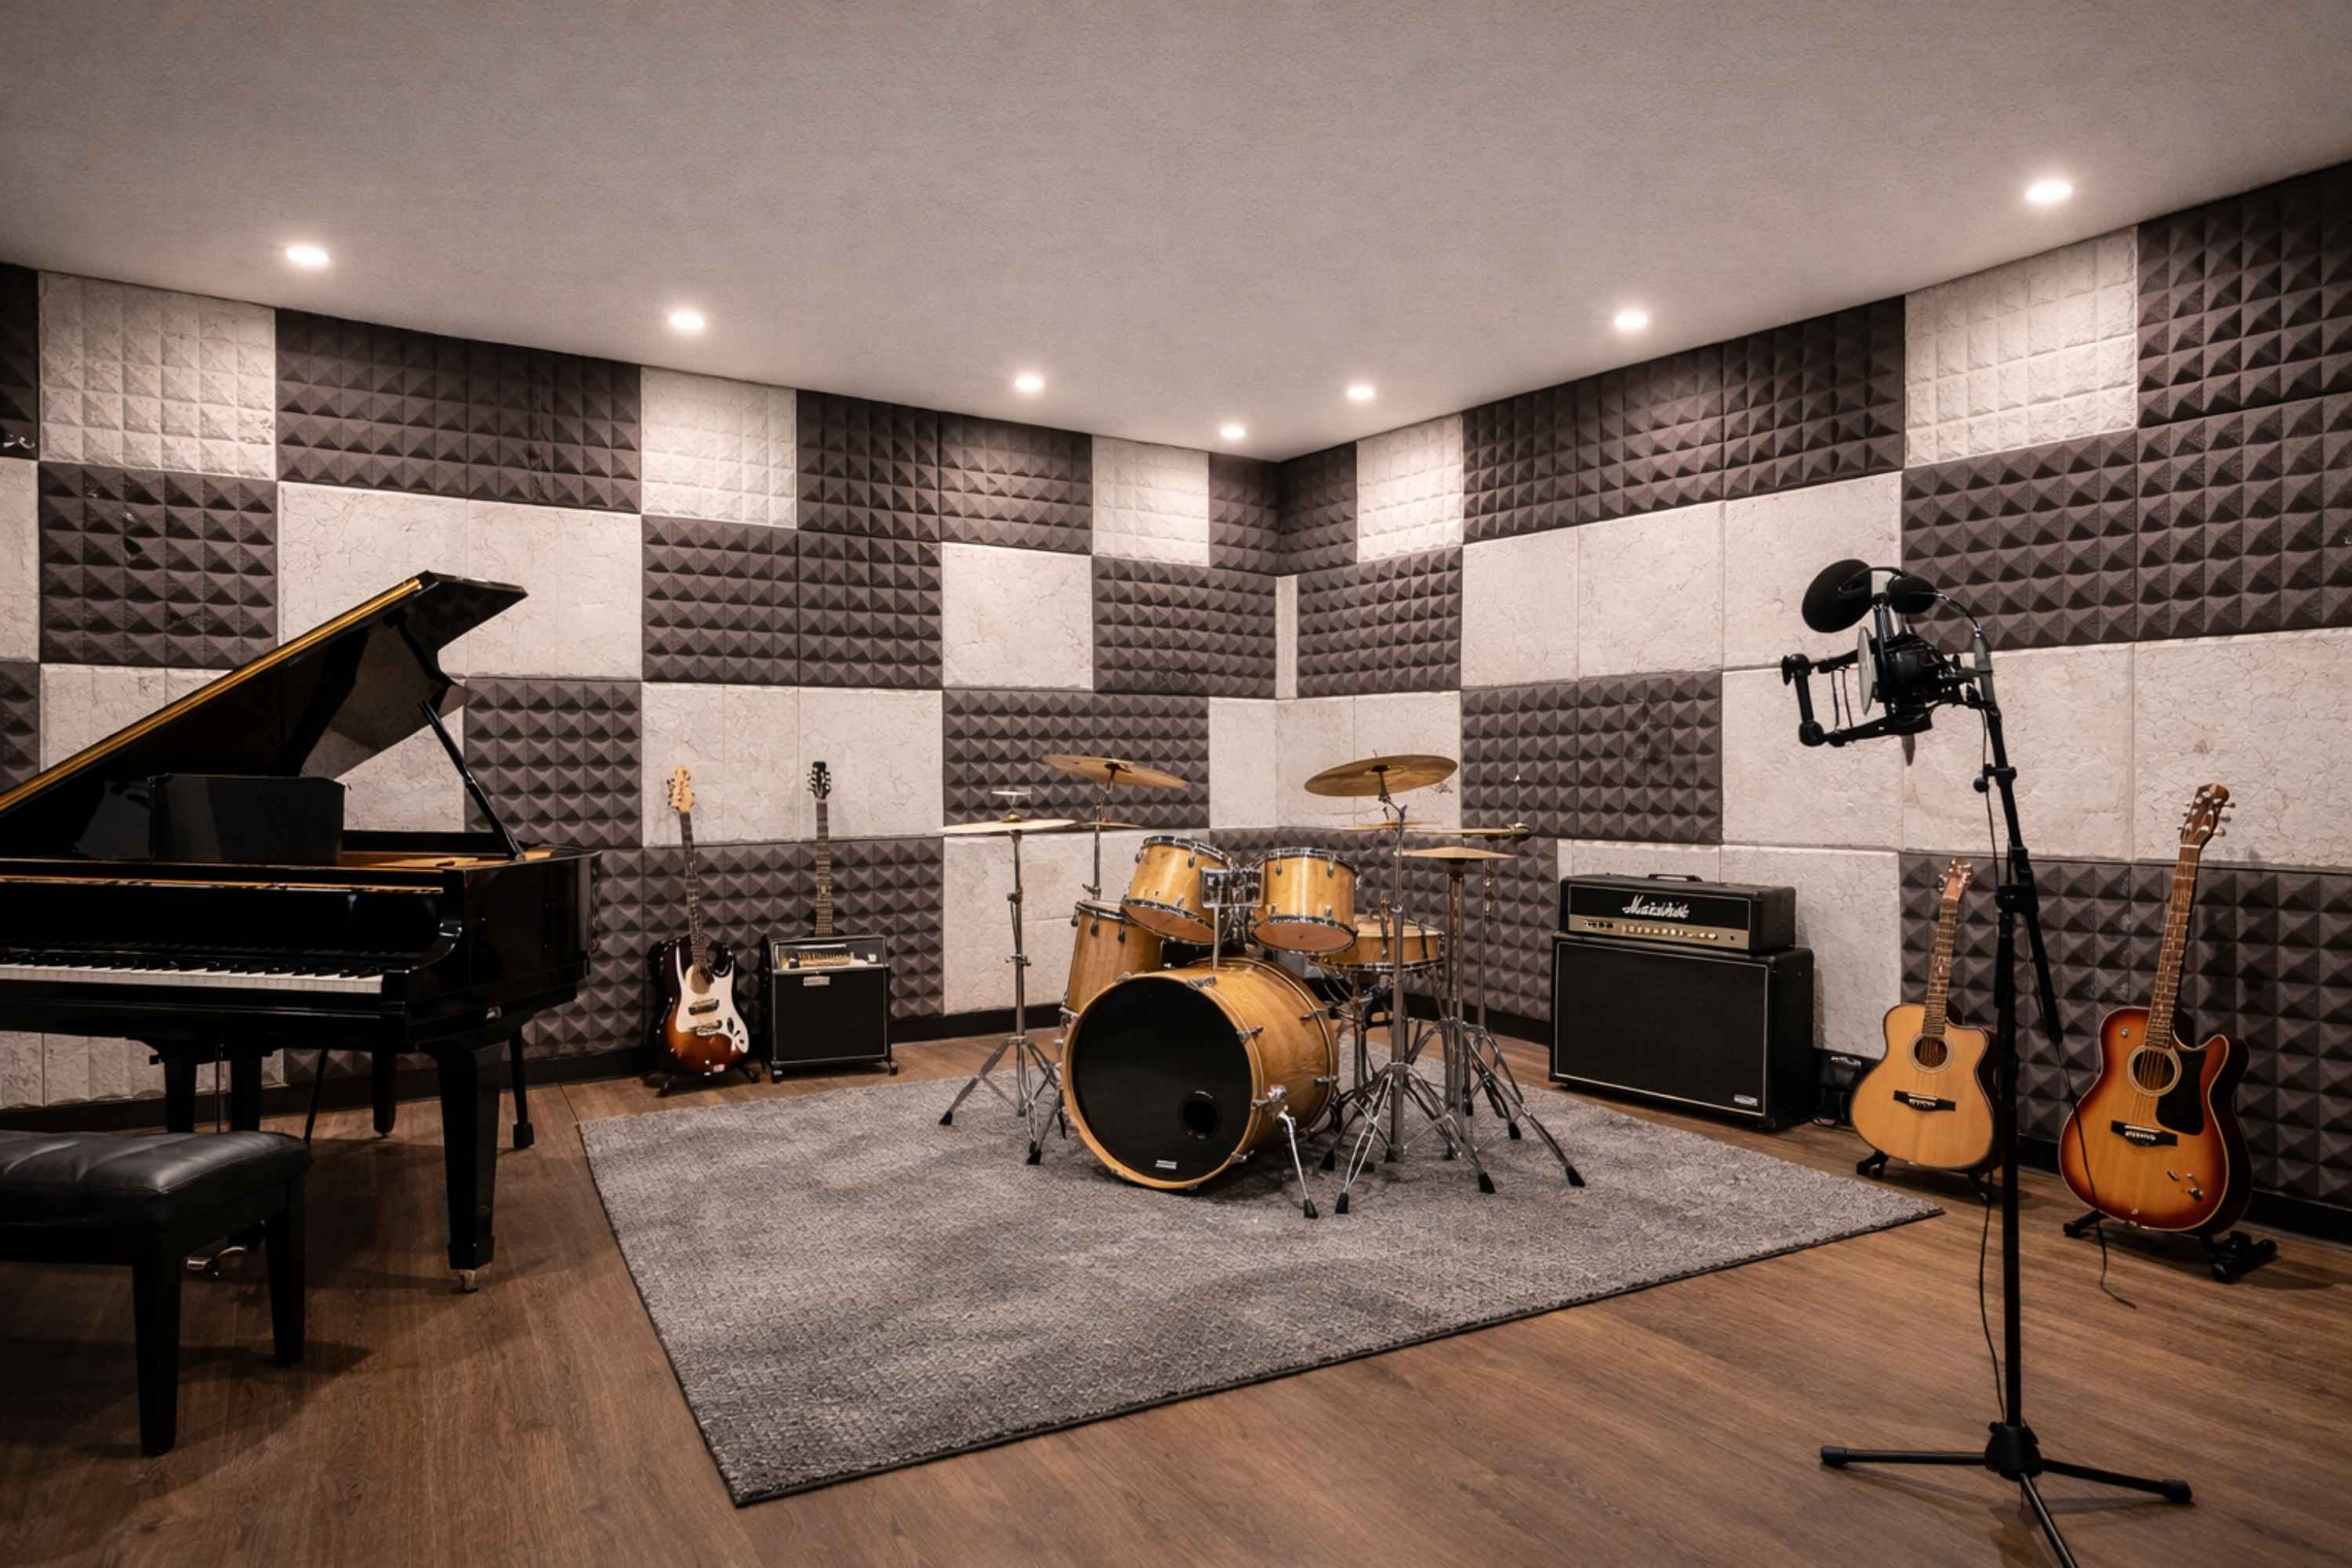
Live rooms
This room is meant to contribute something, so the job is to remove the flutter and the boxiness without removing the energy. Break the parallel surfaces with slats or fluted panels, absorb where the drum kit throws into a corner, and keep a hard reflective area if the room is used for strings or a piano.
- Wooden slats, NRC 0.75, 2440 x 192 and 2440 x 128 mm, for diffusion and finish
- Fluted panels, NRC 0.60, 18 mm, 1200 x 600 mm
- BassBloc® in the cavity and under the drum riser for vibration
- Ceiling clouds over the performing area
-
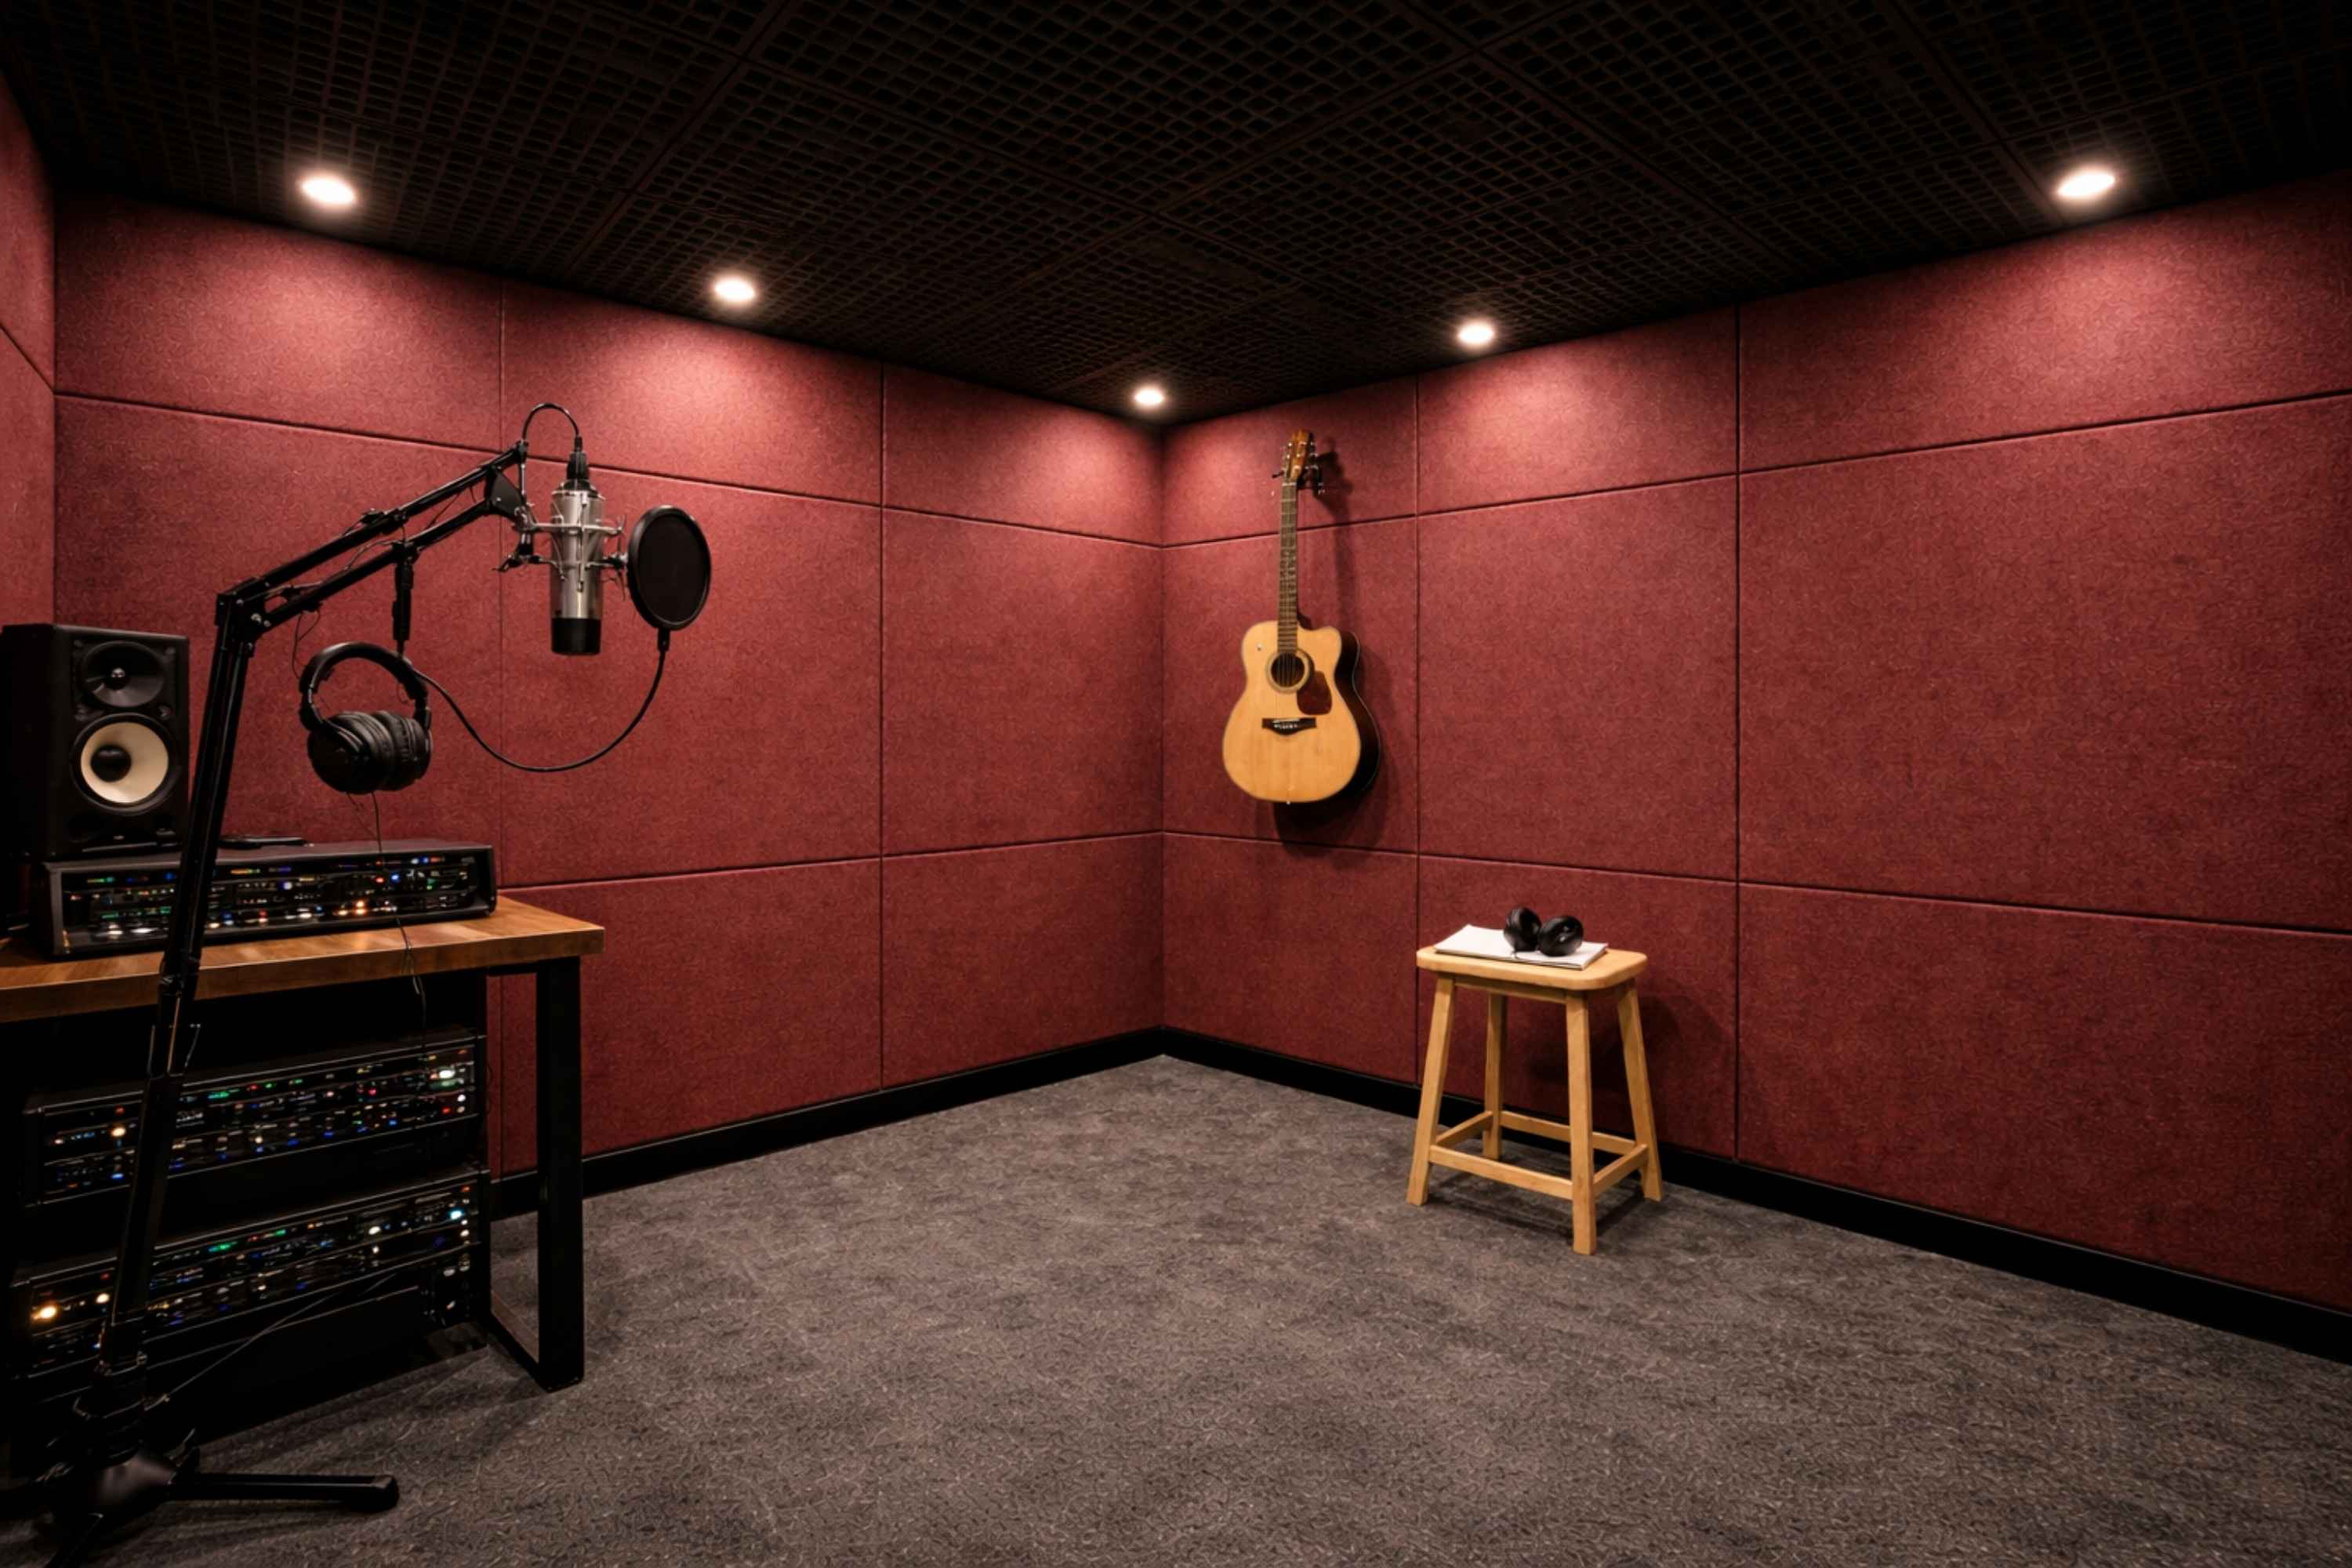
Isolation rooms
Built to keep a loud amp or a percussion setup out of the other microphones, so this is an isolation exercise with a little internal control, not the reverse. The partition, the door and the observation glazing all have to reach the same standard, and the ceiling void above the partition has to be closed or the two rooms are simply joined at the top.
- SoundBlanket® 4 mm, STC 34, in both leaves of the separating partition
- BassBloc® 40 mm, NRC 0.95, in the cavity between them
- Perimeter and bottom seals on the door, silicone and EPDM
- Galaxy foam, NRC 0.95 at 50 mm, to tighten the internal sound
-
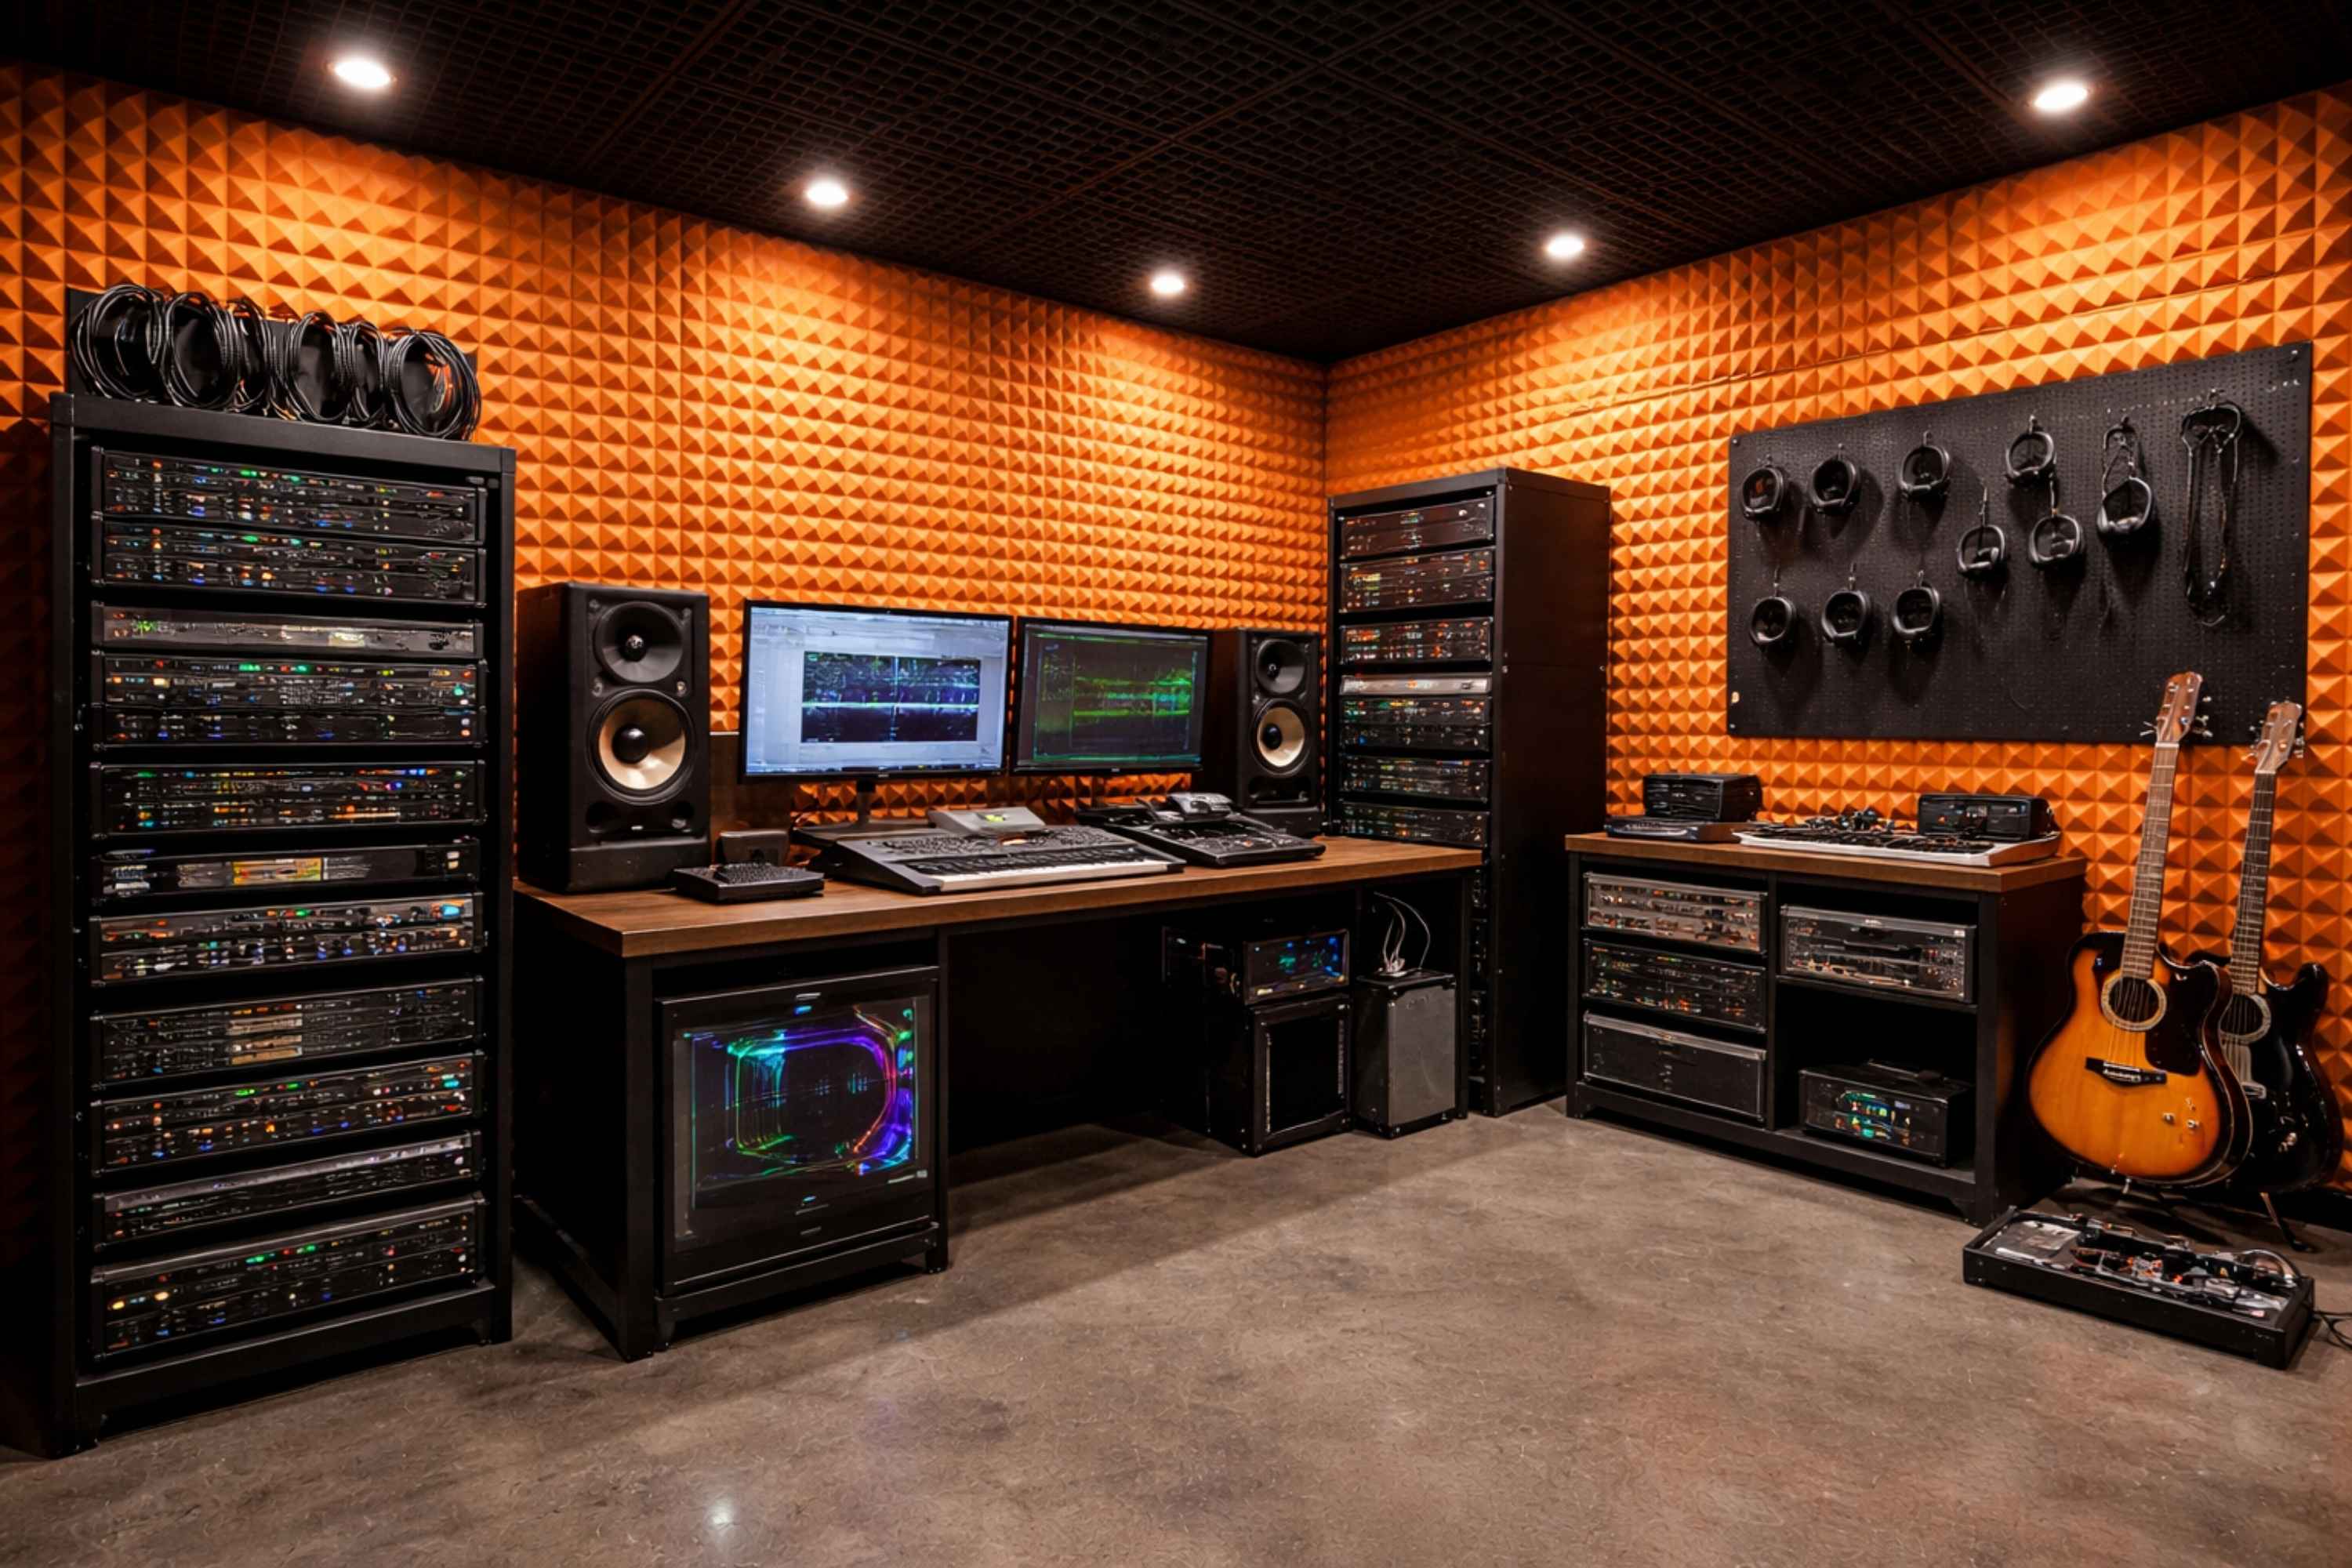
Machine and equipment rooms
Air handling, computer fans, amplifier racks and the power supply are the constant noise floor under every take, and they are usually the last thing anyone looks at. Break the structural path under the machine first, then line the enclosure, then deal with the duct opening. A rack moved out of the control room and into a lined cupboard is often the single largest improvement on a small studio.
- Anti-vibration mounts and pads under fans, pumps and racks
- Sound insulation pads under equipment bases
- SoundBlanket® lining the enclosure, with BassBloc® 20 mm behind it
- Fibreglass ceiling tiles, 100 kg/m³, Class A to EN 13501-1, in plant areas
04 / The materials in more detail
What each family is for in a studio
Studios buy absorption by the millimetre and then wonder why the low end did not move. The useful distinction is what a material does per millimetre, and whether it is a face or an absorber.
-
 (3).jpg)
PET felt panels
Mid and high frequency absorption that takes a colour, a print or a CNC pattern, and does not shed or sag the way loose fibre does. It is the practical face for a booth, a podcast room or a content room where the space has to photograph well. Mounted over BassBloc® it becomes a broadband absorber rather than just a top end one.
- Echsorbix® PET felt, NRC 0.30 at 9 mm, 0.40 at 12, 0.50 at 18, 0.60 at 24 mm
- NRC 0.90 when mounted over 20 mm BassBloc®
- 1220 x 2440 mm standard, up to 3000 x 2000 mm, 1200 to 3600 GSM
- 40 plus colours, lead time 3 to 7 days
-
.jpg)
Acoustic foam and bass traps
The highest absorption per millimetre in the range, which is why it earns its place at reflection points and in corners. It is not a barrier: a wall covered in foam leaks exactly as much as it did before. Anechoic wedges are the specialist end of the same family, for test and measurement chambers rather than music rooms.
- Galaxy foam, NRC 0.95 at 50 mm to ASTM C423, 25 / 50 / 100 mm, 32 to 50 kg/m³
- Pyramid foam, NRC 0.90 at 50 mm
- Bass Trap Mega, NRC 1.0, 178 mm corner profile, 50 kg/m³
- Anechoic wedges for anechoic and test chambers
-
.jpg)
Fabric faces and curtains
Fabric is a face, not an absorber. The layer behind it sets the figure, which is why it is stretched over BassBloc® on a control room wall rather than fixed to bare plaster. Curtains are the variable element: draw them across a hard end wall for a dry vocal take, open them when the room needs to be livelier.
- Acoustic fabric as a stretched face over the absorber
- Acoustic curtains, NRC up to 0.70, 5 mm, 500 GSM, to ASTM C423
- Soundproof curtain, STC 30, 10 to 12 mm, 8 x 4 and 5 x 4 ft, hook hung, over an opening that cannot be rebuilt
05 / What we see go wrong
Six mistakes that cost a studio a rebuild
-
Foam bought as soundproofing
Absorption changes the sound inside the room and does almost nothing to what leaves it. The neighbours hear the same level as before, and so does the microphone in the next room.
-
No low frequency layer anywhere in the build
Thin panels on the wall face leave the range a kick drum and a bass guitar occupy untouched. That is the range a control room is actually judged on, and it is the one that cannot be fixed afterwards without opening the wall.
-
A domestic door on a studio wall
A hollow leaf with an undercut is the loudest part of most studio walls. It is also the cheapest element to get right, and the one that sets the result for everything around it.
-
Cables and ducts punched through after the finish
A conduit run straight through a sealed envelope is a direct air path, and it is usually cut once the walls are closed and the barrier can no longer be patched properly. Plan the penetrations with the build-up, sleeve them and seal them.
-
An asymmetric control room
Treatment on one side wall and a door or a rack on the other pulls the stereo image off centre. Mix decisions then correct for the room rather than the track.
-
A booth absorbed to death
Every surface covered, no reflection left anywhere, and a vocal that sounds small and airless. The performer overworks, and the take needs more processing, not less.
06 / Specifications
Tested performance, with the standard it was measured to
| Product | Tested performance | Test standard |
|---|---|---|
| SoundBlanket mass loaded vinyl | STC 30 at 2.5 mm, STC 34 at 4 mm; 2100 kg/m³ | ASTM E90 |
| BassBloc low-frequency absorber | NRC 0.85 at 20 mm, 0.95 at 40 mm; 100 kg/m³ | ASTM C423 |
| MMT Acoustix acoustic foam | NRC 0.90 at 50 mm (Pyramid); 0.95 at 50 mm (Galaxy) | ASTM C423 |
| SoundaXe wooden acoustic panels | NRC 0.75 (slats); 0.70 (perforated); 0.60 (fluted, 18 mm) | ASTM C423 |
Test reports are issued with project supply. NRC and STC are the figures we publish and stand behind; a room to room isolation target, a reverberation time or a background noise rating is the scope of an acoustic consultant. The full set of reports is listed on the certifications page.
07 / How we can help
What we do, and what we do not
-
We do
- Manufacture every layer above at the Palwal plant, Haryana
- Turn a room plan and a wall section into a specified build-up and a priced BOQ, usually within 48 hours
- Price room by room, so a booth, a control room and a live room are separate lines
- Supply test reports, technical data sheets and specification text for the build
- Make panels to size, in custom colours and prints, with CNC cutting
-
We do not
- Carry out on site acoustic consultancy or measurement
- Set reverberation time or isolation targets, or verify them on site
- Install. We manufacture and supply the system
-
We refer
We work with associated acoustic consultants and installers across India and can put you in touch with them for room design, verification or execution. Ask when you send the drawing.