
Hospitality acoustics
Best Soundproofing Solutions for Restaurants and Cafés
How to bring a dining room back to a comfortable level without stripping out the interior the designer worked so hard on.
A restaurant we surveyed in Bengaluru had eighty-two covers, glazing on two sides, polished concrete underfoot and an exposed services ceiling the architect had deliberately left raw. At half occupancy it was charming. On a Saturday at nine in the evening, two people across a 700 mm table were leaning in and repeating themselves, and the waiting staff had started confirming every order twice. The owner's diagnosis was that the music was too loud. The music was not the problem. The room was.
This brief almost never arrives described as an acoustic problem. It arrives as a complaint about the music, or the kitchen, or the table by the window. The cause is nearly always the same: a room with no absorption in it, filled with people raising their voices because everyone else is.
Why does a full room get louder than the sum of its guests?
In a hard room almost none of the sound energy people produce is absorbed. It reflects off glass, tile, concrete and metal, and hangs in the air long enough to overlap with whatever is said next. That overlap makes speech hard to follow, and when speech gets hard to follow people raise their voices to be understood. Everyone raises together, the background rises with them, and the room settles at a louder equilibrium. Add ten guests and it climbs again.
This is why turning the music down rarely fixes anything. Once the room is full the music is a small part of the total, and reducing it does nothing to shorten the reverberation that made conversation difficult. Only absorption, in enough quantity and on the right surfaces, breaks the loop.
What is actually generating the noise in a dining room?
Before specifying anything, separate the sources. Each is fixed differently and the mix varies from site to site.
- Hard surfaces: glass, tile, stone and metal reflect nearly all the sound reaching them, so echo is inevitable in a minimal interior.
- Open layouts: an open plan carries chatter across the whole floor plate instead of containing it in one zone.
- Kitchen and service noise: pass-throughs, bar counters and service corridors leak clatter into the dining area, and impulsive noise is noticed far more than a steady level.
- External noise: a street-facing cafe takes traffic and pavement noise through its glazing and entrance door all day.
The first two are reverberation problems and need absorption. The second two are barrier problems and need mass. Treating one when the site has the other is the most expensive mistake in this sector.
How much absorption does a dining room actually need?
As a working rule for a hard-finished restaurant, treat a meaningful proportion of the ceiling plus one or two wall planes, and concentrate it where people sit rather than spreading it thinly. The ceiling is the priority surface: it is the largest uninterrupted plane in the room, it faces every table, and nobody leans against it or hangs a coat from it.
Walls come second, earning their place where the room is narrow, where two hard parallel surfaces face each other, or where a banquette run puts guests within a metre of plaster.
Clap once in the middle of the empty room before the fit-out is finished. If the clap rings audibly, the room will be uncomfortable at full occupancy, and it is far cheaper to learn that before the tables arrive than after the first bad review.
Which panel belongs on which surface?
Four product families cover almost every dining room we work on, and the choice is usually driven by the interior rather than by acoustics, because more than one will meet the target.
Fabric wrapped panels are the workhorse for walls. A mineral wool core at 96 kg/m3 wrapped in fire-rated fabric gives NRC 0.90, the highest absorption per square foot of the four, and the fabric can be matched to the scheme so the panel reads as an upholstered wall.
Echsorbix PET felt is the choice where the panel has to be seen and liked. It runs NRC 0.30 at 9 mm to 0.60 at 24 mm, so thickness is a real specification decision, and it comes in three families: ColourMute in solid shades, Mirage grooved panels for a textured surface, and Canvas print panels where branding does acoustic work at the same time. Felt takes a clean edge, does not shed, and survives being touched.
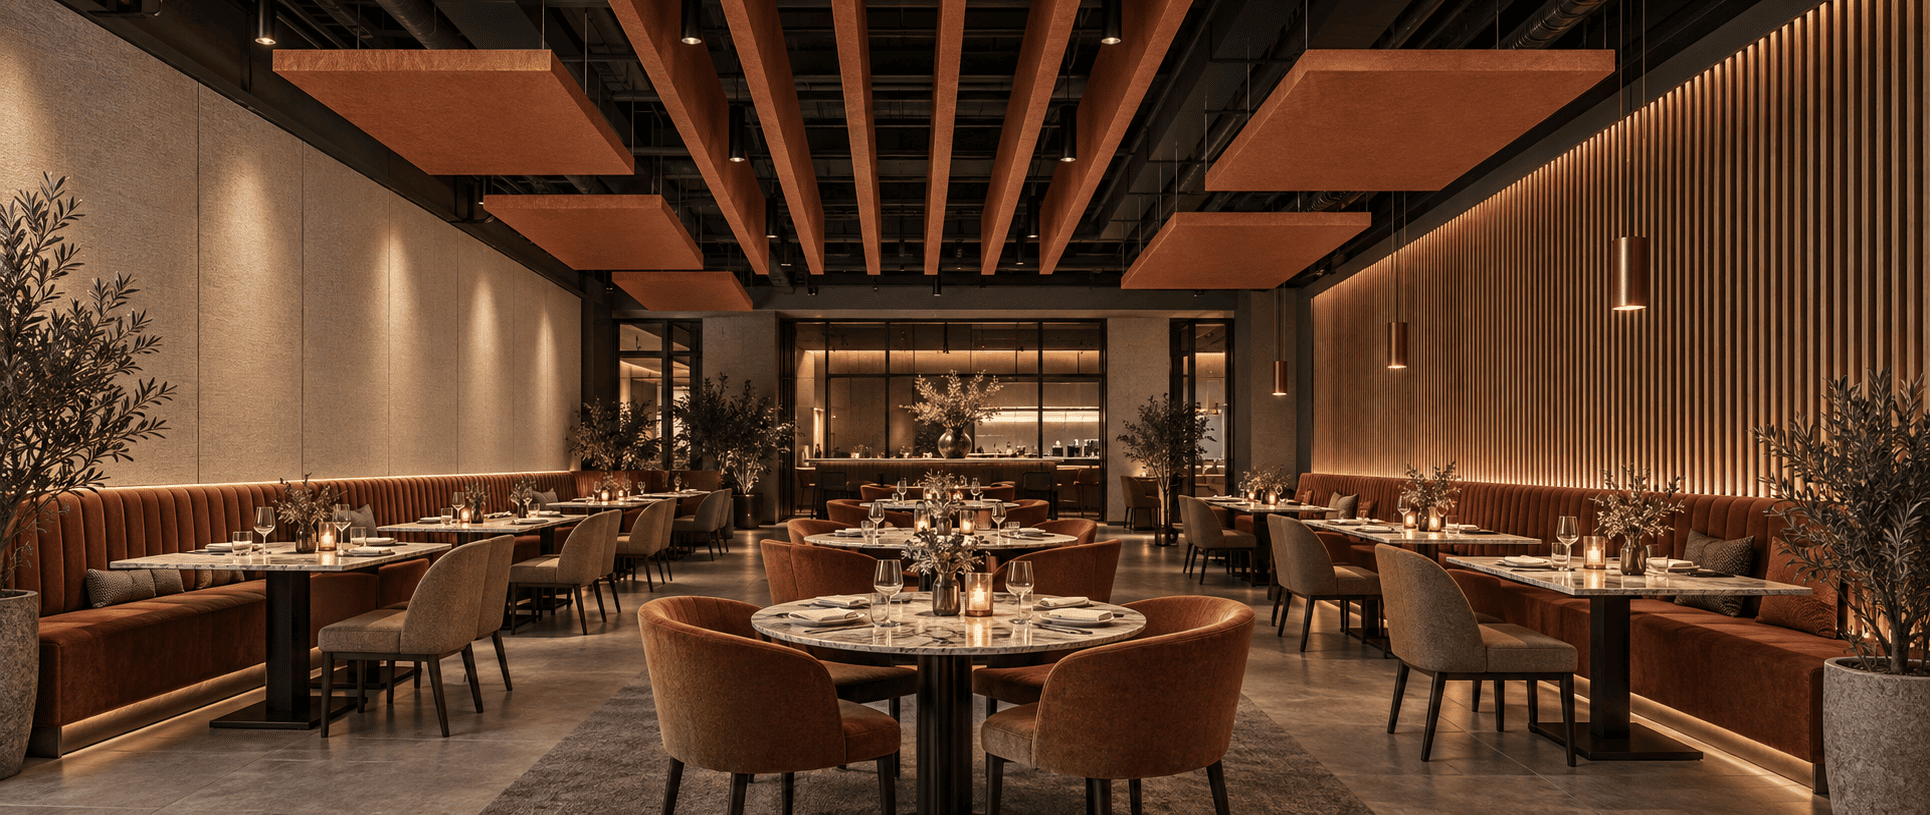
Ceiling baffles and suspended clouds suit double-height spaces and warehouse conversions where the ceiling is too high or too serviced to line. Hung vertically, baffles present two absorbing faces to the room, take up no floor area, and leave the services reachable. In an open-plan restaurant with a raw ceiling this is usually the most effective single intervention.
Wooden slat panels sit slightly apart. At NRC 0.35 they are diffusive rather than strongly absorptive, so they balance a room rather than deaden it, and they belong in premium restaurants and lounges where timber is part of the identity. Let the ceiling carry the absorption load behind them.
| Product | Rating | Usual location |
|---|---|---|
| Fabric wrapped panels, 96 kg/m3 mineral wool core | NRC 0.90 | Dining walls, banquette runs |
| Echsorbix PET felt, 9 mm to 24 mm | NRC 0.30 at 9 mm to 0.60 at 24 mm | Feature walls, ceiling rafts, screens |
| Ceiling baffles and clouds | High-volume ceiling absorption | Open plans and high ceilings |
| Wooden slat panels | NRC 0.35 | Premium interiors, sound balance |
What stops kitchen and street noise reaching the table?
Absorption will not help here, because the sound has not yet entered the dining room. It arrives through a wall, a door or a pane of glass, and only mass in that path reduces it.
SoundBlanket mass loaded vinyl is the layer we specify for this. At 2100 kg/m3 it delivers STC 30 at 2.5 mm and STC 34 at 4 mm, goes behind the drywall where nobody sees it, and holds an ASTM Class A fire rating, which matters where the fit-out must satisfy the fire consultant as well as the acoustician. It belongs in the kitchen partition, the service corridor and any wall backing onto plant.
For street-facing glazing, where a barrier wall is not an option, soundproof curtains at 4500 GSM give STC 30 and NRC 0.20 in a form that can be drawn back during the day. They also make private dining zones out of open floor area, which is a commercial argument as much as an acoustic one.
Does treatment have to look like treatment?
No, and if it does the client will remove it within a year. Fabric panels can be wrapped in the same textile as the banquettes, felt can carry printed artwork, baffles can be hung on a rhythm that reads as a design move, and slat panels are furniture-grade timber. The failures we are asked to correct are almost never failures of appearance. They are failures of quantity: four small panels on one wall of a room that needed the whole ceiling.
What should you do first?
Visit the room at its busiest hour and sit at the worst table, usually the one nearest a hard corner or the pass. Spend ten minutes there and write down what you hear. A wash of voices that never dies away means the room needs absorption, starting at the ceiling. Kitchen and corridor noise means MLV goes into that partition before any panel is ordered. Street noise makes the glazing and entrance the priority.
Then measure the ceiling and be realistic about how much of it you can commit. Most restaurants that fail acoustically failed at that decision rather than at the choice of product. Once the quantity is settled, pick the finish that suits the scheme and ask for the test report for whatever you specify.
Products used in this article
Specifications and technical data on each product page. Smaller quantities ship from our online store.
- Fabric Wrapped Acoustic Panels NRC 0.90, 50 mm rockwool core
- Echsorbix PET Felt Panels NRC 0.30 at 9 mm to 0.60 at 24 mm
- Acoustic Ceiling Baffles and Clouds Suspended absorption for high and open ceilings
- Wooden Slat Acoustic Panels NRC 0.35, diffusive control
- SoundBlanket Mass Loaded Vinyl STC 30 at 2.5 mm, STC 34 at 4 mm
- SoundBlanket Soundproof Curtains 4500 GSM, STC 30, NRC 0.20
Visit Online Store opens mmtacoustixonline.com in a new tab. For project quantities, BOQ support or export orders, use the quote form.