Co-working & Office / Delhi NCR and other major cities
WeWork India Acoustic Baffles, Clouds & Felt Partitions Across Multiple Centres
- ClientWeWork India
- LocationsMultiple centres across Bengaluru, Mumbai, Delhi NCR and other major cities
- SectorCo-working & Office
Acoustic Comfort for Modern Co-working Environments
WeWork India partnered with MMT Acoustix to enhance acoustic comfort across its co-working centres in major cities, including Bengaluru, Mumbai and Delhi NCR. The brief was to control noise in open-plan work areas, create quieter collaboration zones and build specialised soundproof spaces for private meetings and management teams.
Using a combination of acoustic ceiling baffles, clouds, 18 mm felt partitions and targeted soundproofing systems for conference rooms and private cabins, we delivered a scalable acoustic strategy that supports focus, collaboration and privacy across the WeWork India portfolio.
- Scope
- Acoustic treatment of open-plan work floors, collaboration zones, conference rooms, phone booths and management suites.
- Objective
- Reduce noise build-up in shared spaces, improve speech privacy in enclosed rooms and maintain a consistent WeWork design language across centres.
- Key Solutions Deployed
-
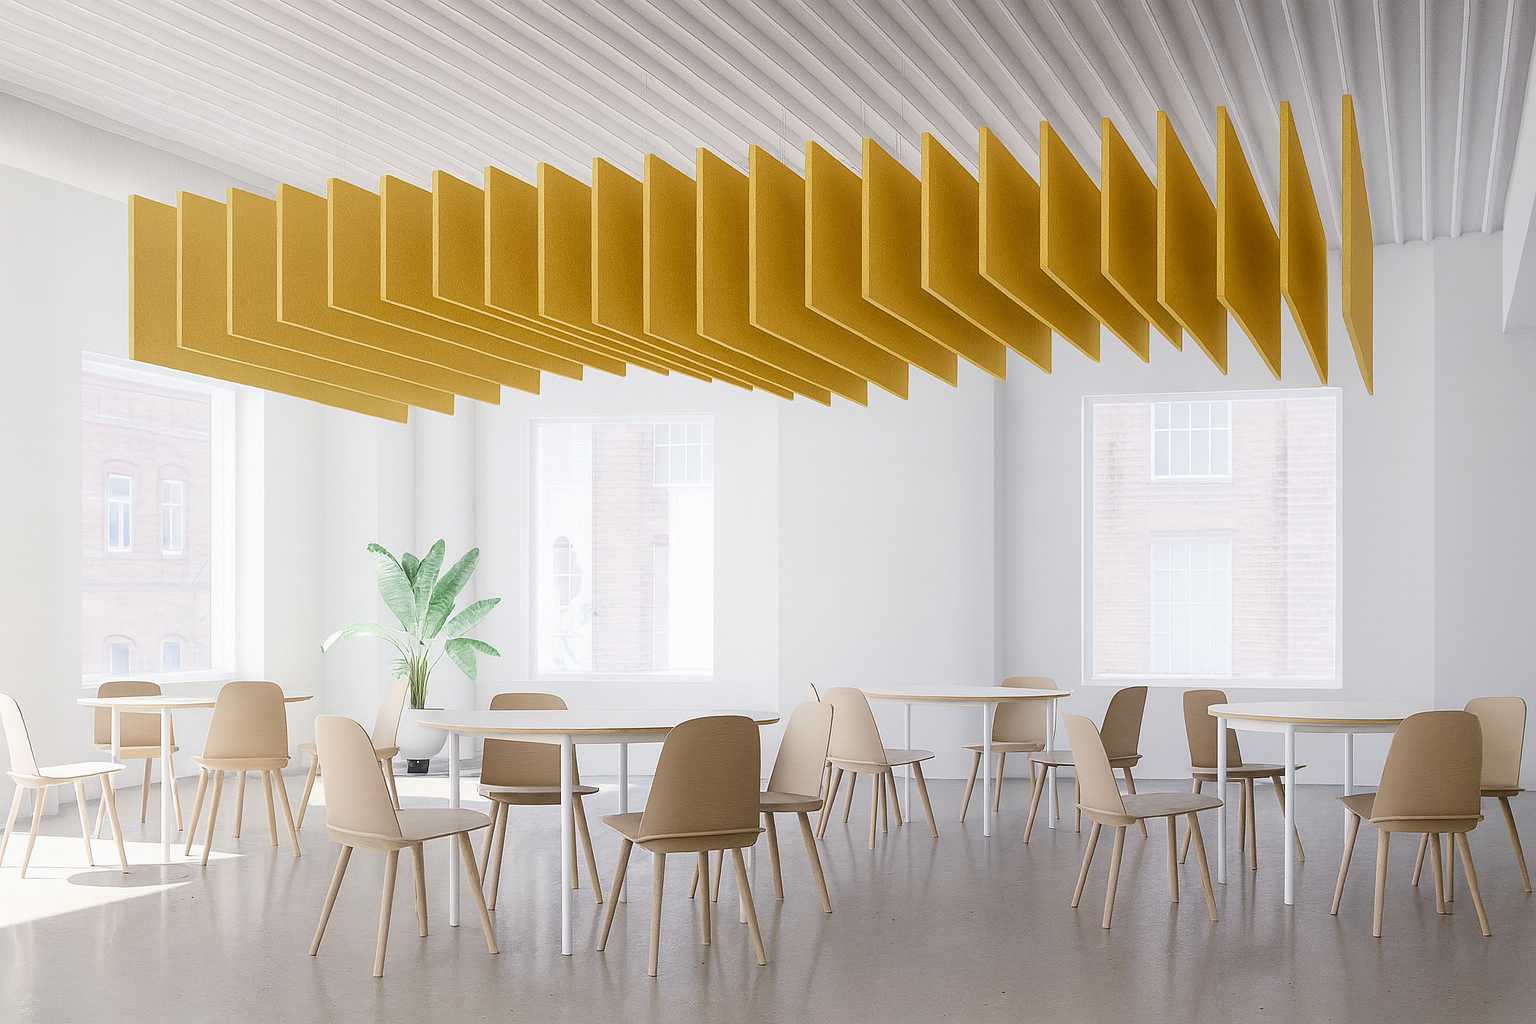
- Acoustic ceiling baffles and clouds over open-plan work areas
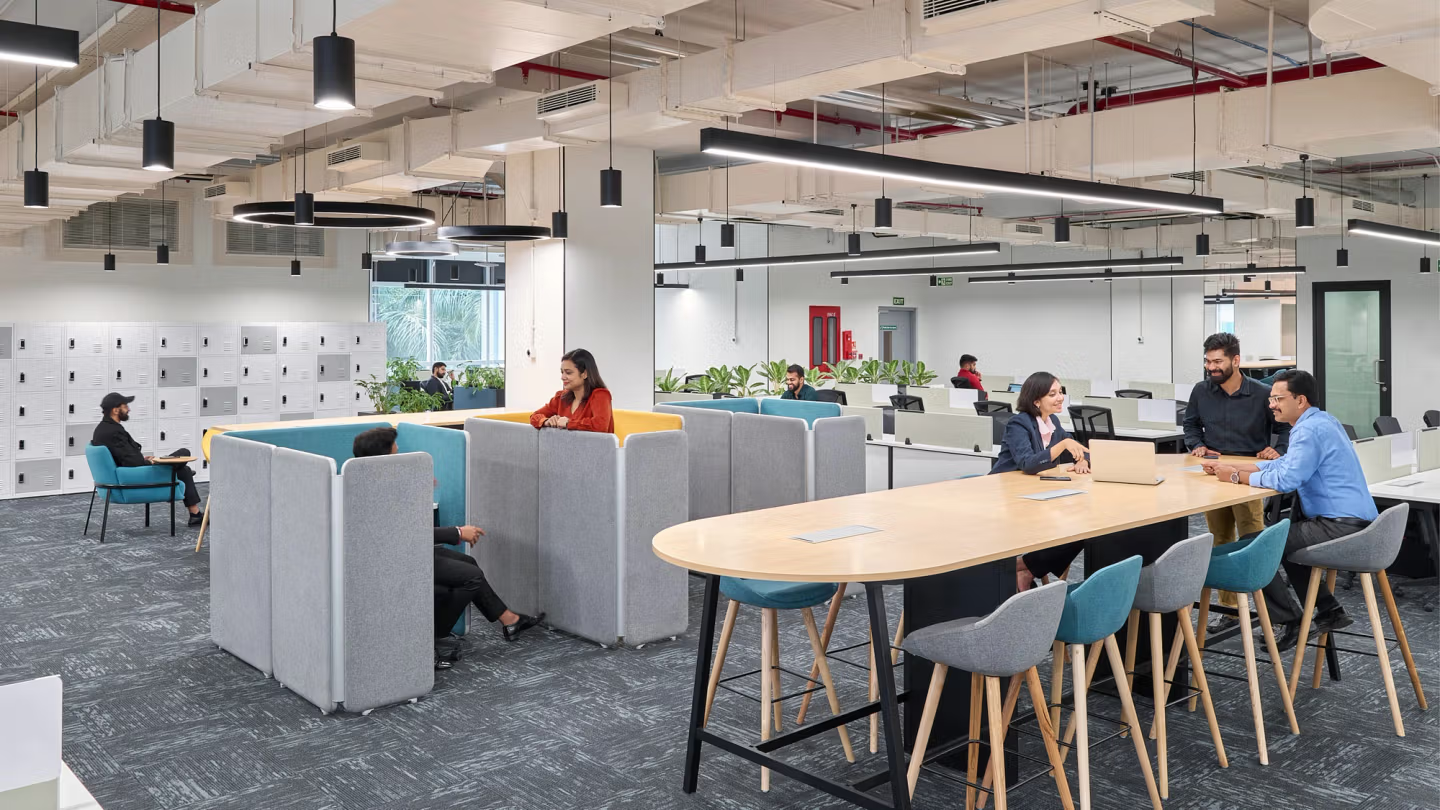
- 18 mm PET felt partitions for team zones and focus pods
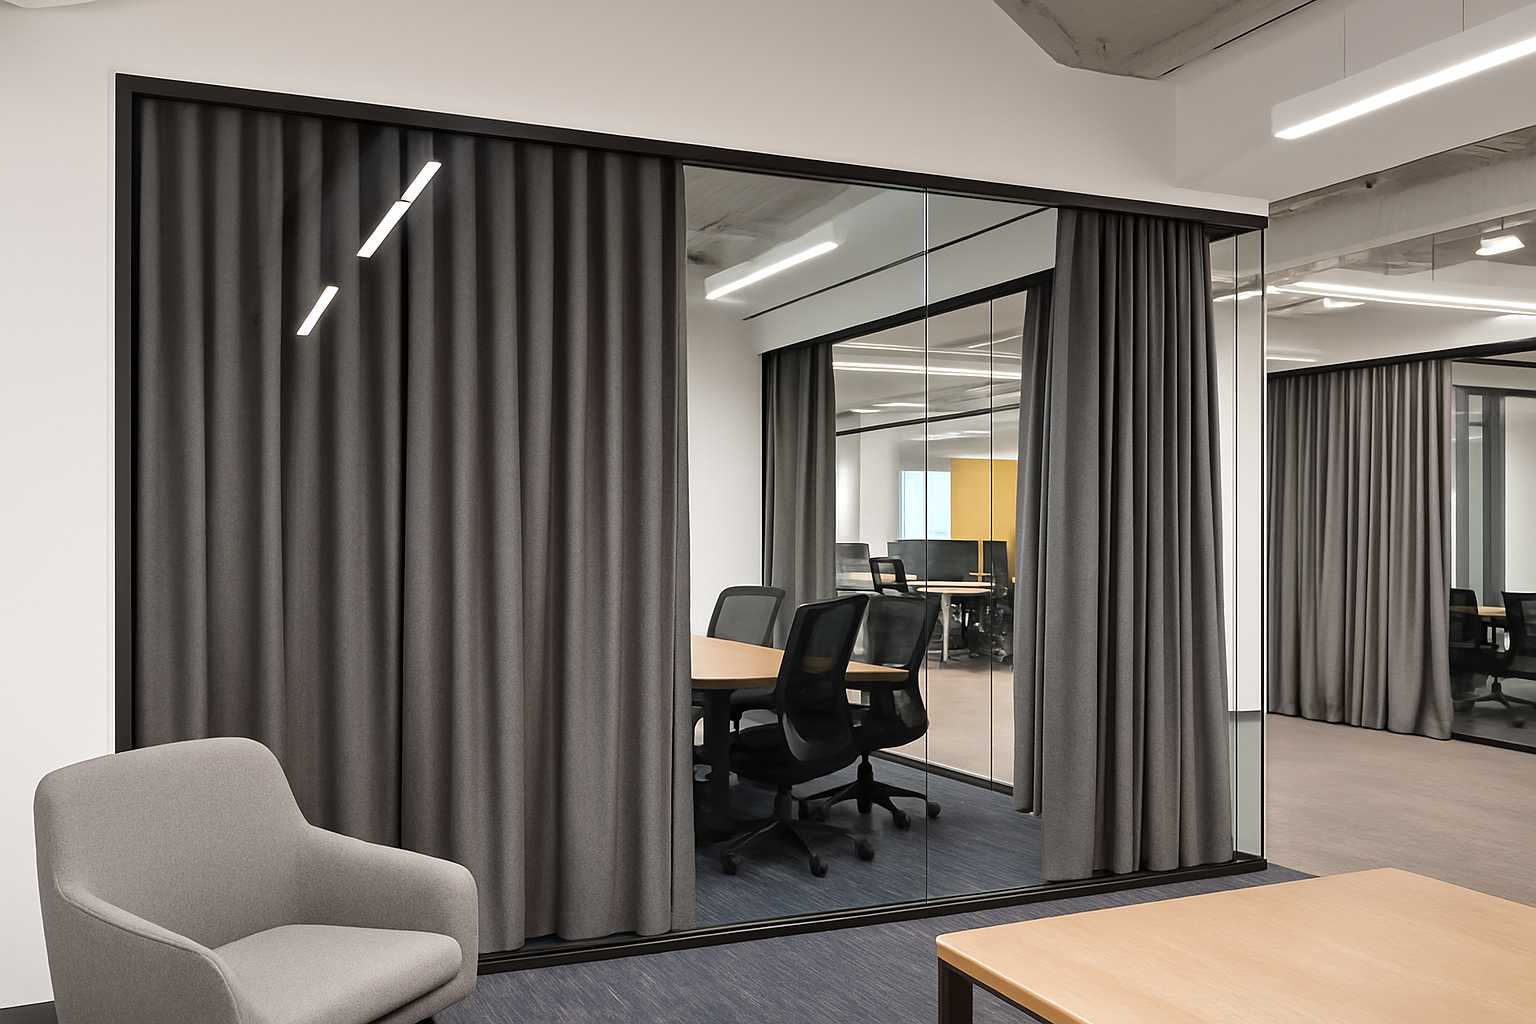
- Specialised soundproofing build-ups for conference rooms and private cabins
- Enhanced acoustic separation for management and leadership suites
- Focus
- Co-working / Acoustic Treatment / Felt Partitions
01 / The brief
Managing Noise in High-Density, Flexible Workspaces
WeWork centres are designed for flexibility, high utilisation and a variety of work styles. This created several acoustic challenges:
-
Open-Plan Noise
Conversations, phone calls and movement leading to high background noise and distraction.
-
Privacy in Enclosed Rooms
Conference rooms and phone booths required stronger sound isolation for calls and meetings.
-
Management & Client Areas
Senior leadership and client-focused spaces needed a more private, controlled acoustic environment.
-
Design Consistency
Acoustic solutions had to match WeWork’s interior design language and brand experience across locations.
02 / The approach
Layered Acoustic Strategy for Open and Enclosed Spaces
Build a repeatable acoustic design framework that can be rolled out across multiple WeWork centres, maintaining both visual identity and measurable improvements in noise control, privacy and user comfort.
-
01
Open-Plan Floors
- Installed acoustic ceiling baffles aligned with lighting and services for a clean, architectural grid.
- Added acoustic clouds above high-density work zones and collaborative islands.
- Overall reverberation time reduced, improving comfort and reducing fatigue in busy areas.
-
02
Felt Partitions & Focus Zones
- Used 18 mm PET felt partitions to create soft, semi-open divisions between teams and focus areas.
- Partitions designed as both visual and acoustic elements, doubling as pin-up and branding surfaces.
- Modular layouts allowed WeWork teams to reconfigure spaces without losing acoustic performance.
-
03
Conference, Private & Management Rooms
- Deployed layered soundproofing systems in select conference rooms and phone booths.
- Upgraded partitions and doors for enhanced speech privacy in management and client meeting rooms.
- Combined isolation with internal acoustic treatment to keep conversations clear inside while minimising leakage outside.
03 / Products and Installation
Scalable Acoustic Solutions for Co-working Spaces
-
Acoustic Ceiling Baffles
Vertical acoustic elements suspended from the ceiling to absorb sound in open areas and corridors, reducing build-up of noise without blocking light or airflow.
-
Acoustic Clouds
Horizontal ceiling panels installed above key work clusters and collaboration zones to control reflections and improve speech clarity in high-use sections of the floor.
-
18 mm PET Felt Partitions
Thick felt partitions used as modular dividers, providing absorption, visual privacy and surfaces for signage or team branding while preserving an open-office feel.
-
Soundproofing for Enclosed Rooms
Layered wall and door upgrades for selected conference rooms, phone booths and management suites, improving speech privacy and reducing sound transfer to shared areas.
04 / Outcome
Co-working Floors that Support Focus, Collaboration and Privacy
-
Reduced Noise & Echo
Acoustic baffles, clouds and felt surfaces significantly reduced reverberation and noise build-up, making open floors more comfortable during peak usage.
-
Better Privacy for Meetings
Soundproofed conference rooms, phone booths and management spaces allow confidential conversations to stay contained, even with busy floors outside.
-
Consistent Experience Across Centres
A repeatable acoustic design framework enables WeWork to maintain a similar level of comfort and performance across different buildings and cities.
What made it work
Acoustics Tailored to Flexible Workstyles
- Delivered acoustic strategies for multiple WeWork India centres with open-plan floors, collaboration zones and enclosed rooms.
- Combined ceiling baffles, clouds and 18 mm felt partitions to balance openness with acoustic comfort.
- Created specialised, sound-isolated spaces for conference rooms, phone booths and management suites.
- Ensured all solutions aligned with WeWork’s interior design language and could be replicated across future locations.
| Client | WeWork India |
|---|---|
| Locations | Multiple centres across Bengaluru, Mumbai, Delhi NCR and other major cities |
| Scope | Acoustic treatment of open-plan work floors, collaboration zones, conference rooms, phone booths and management suites. |
| Objective | Reduce noise build-up in shared spaces, improve speech privacy in enclosed rooms and maintain a consistent WeWork design language across centres. |
| Key Solutions Deployed | Acoustic ceiling baffles and clouds over open-plan work areas; 18 mm PET felt partitions for team zones and focus pods; Specialised soundproofing build-ups for conference rooms and private cabins; Enhanced acoustic separation for management and leadership suites |