Co-working & Office / AWFIS centres in key Indian metros
AWFIS Co-working Acoustic Baffles, Carpets & SoundBlanket® 25 Underlay
- ClientAWFIS Co-working
- LocationsAWFIS centres in key Indian metros
- SectorCo-working & Office
Layered Acoustics for Busy Shared Workspaces
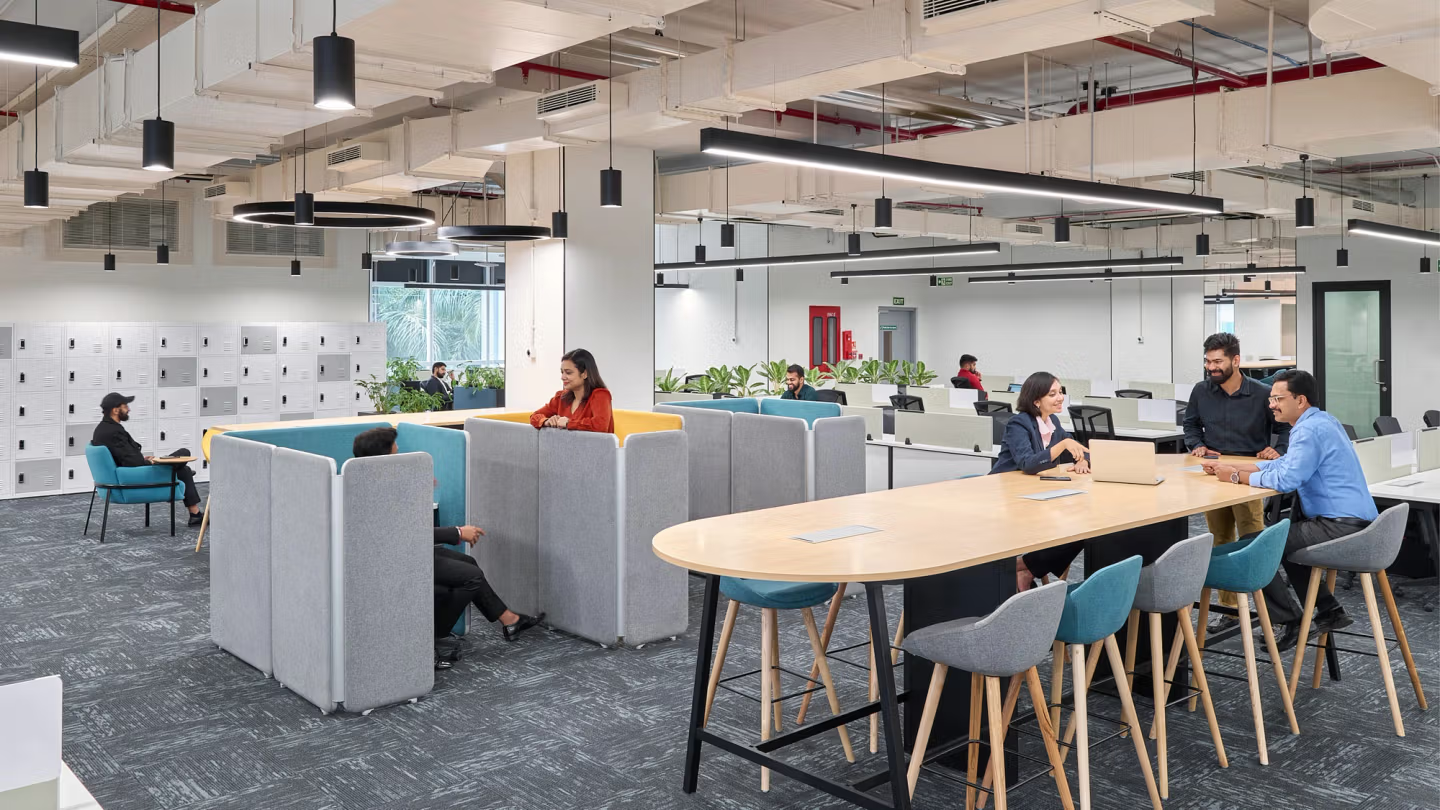
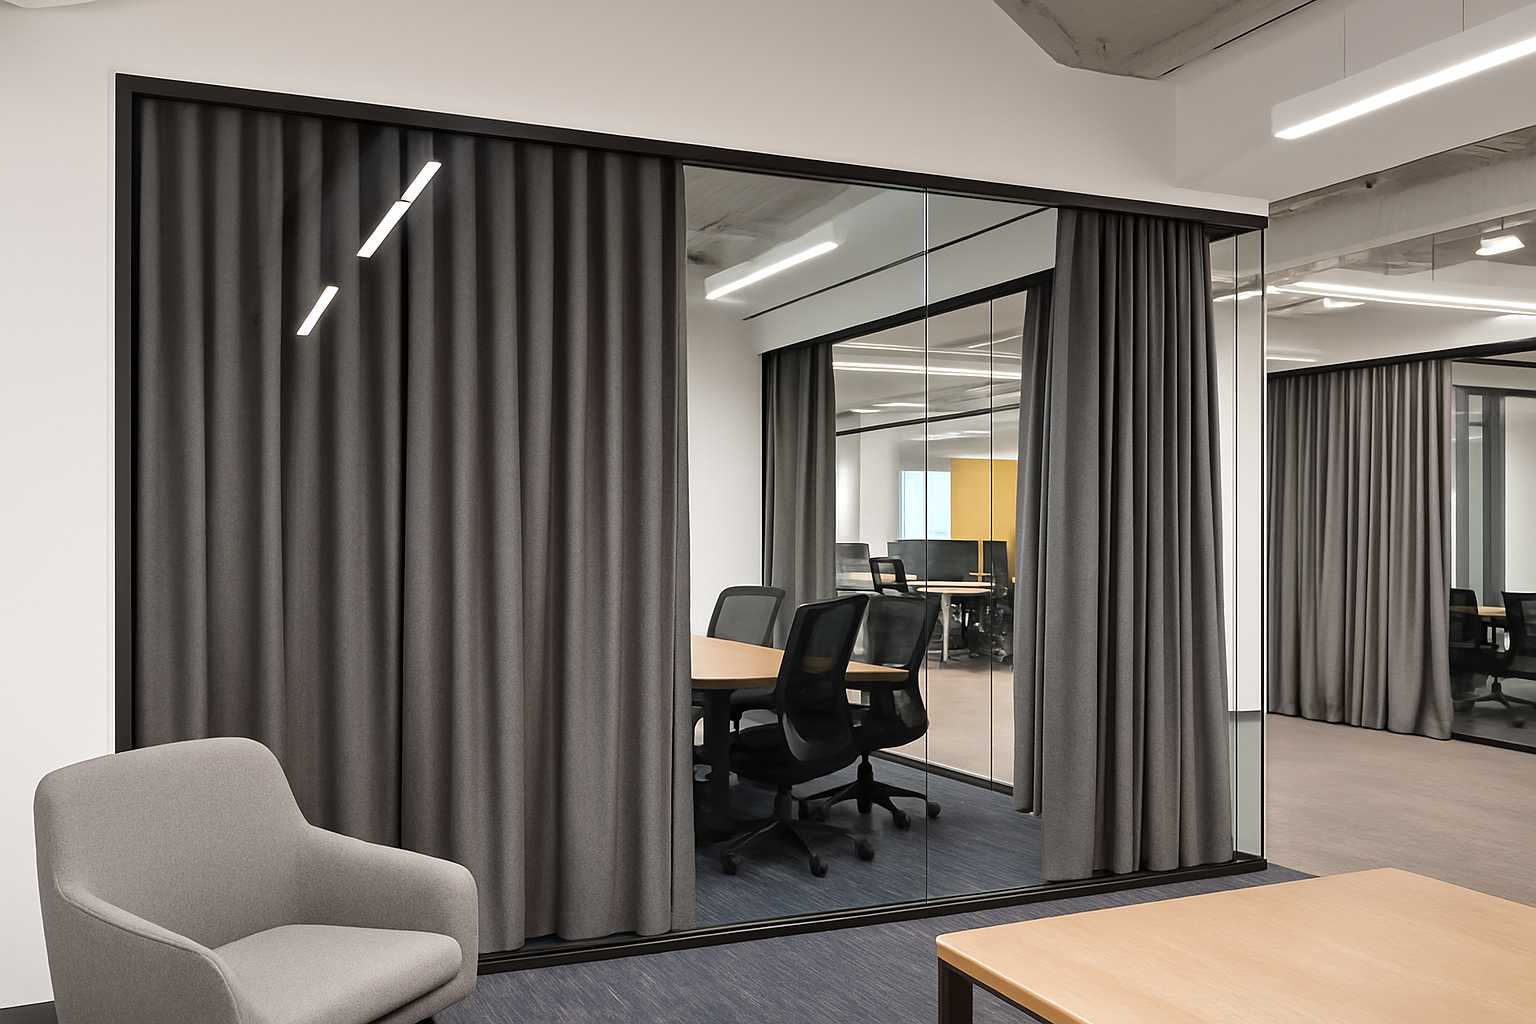
AWFIS partnered with MMT Acoustix to improve acoustic comfort in its high-activity co-working centres. The focus was on controlling echo in open-plan areas, reducing footstep and chair-movement noise, and improving inter-floor isolation without major civil changes.
We deployed a layered system combining acoustic ceiling baffles, acoustic carpets and SoundBlanket® 25 as an underlay beneath the flooring. Across 2950 m² of floor area and 1550 m² of treated ceiling, this strategy delivered quieter, more comfortable work floors with noticeably better speech clarity and reduced impact noise.
- Total Floor Area
- Approx. 2950 m² treated with acoustic carpets and SoundBlanket® 25 underlay.
- Ceiling Treatment Area
- Approx. 1550 m² of ceiling treated with acoustic baffles and clouds.
- Key Solutions Deployed
-
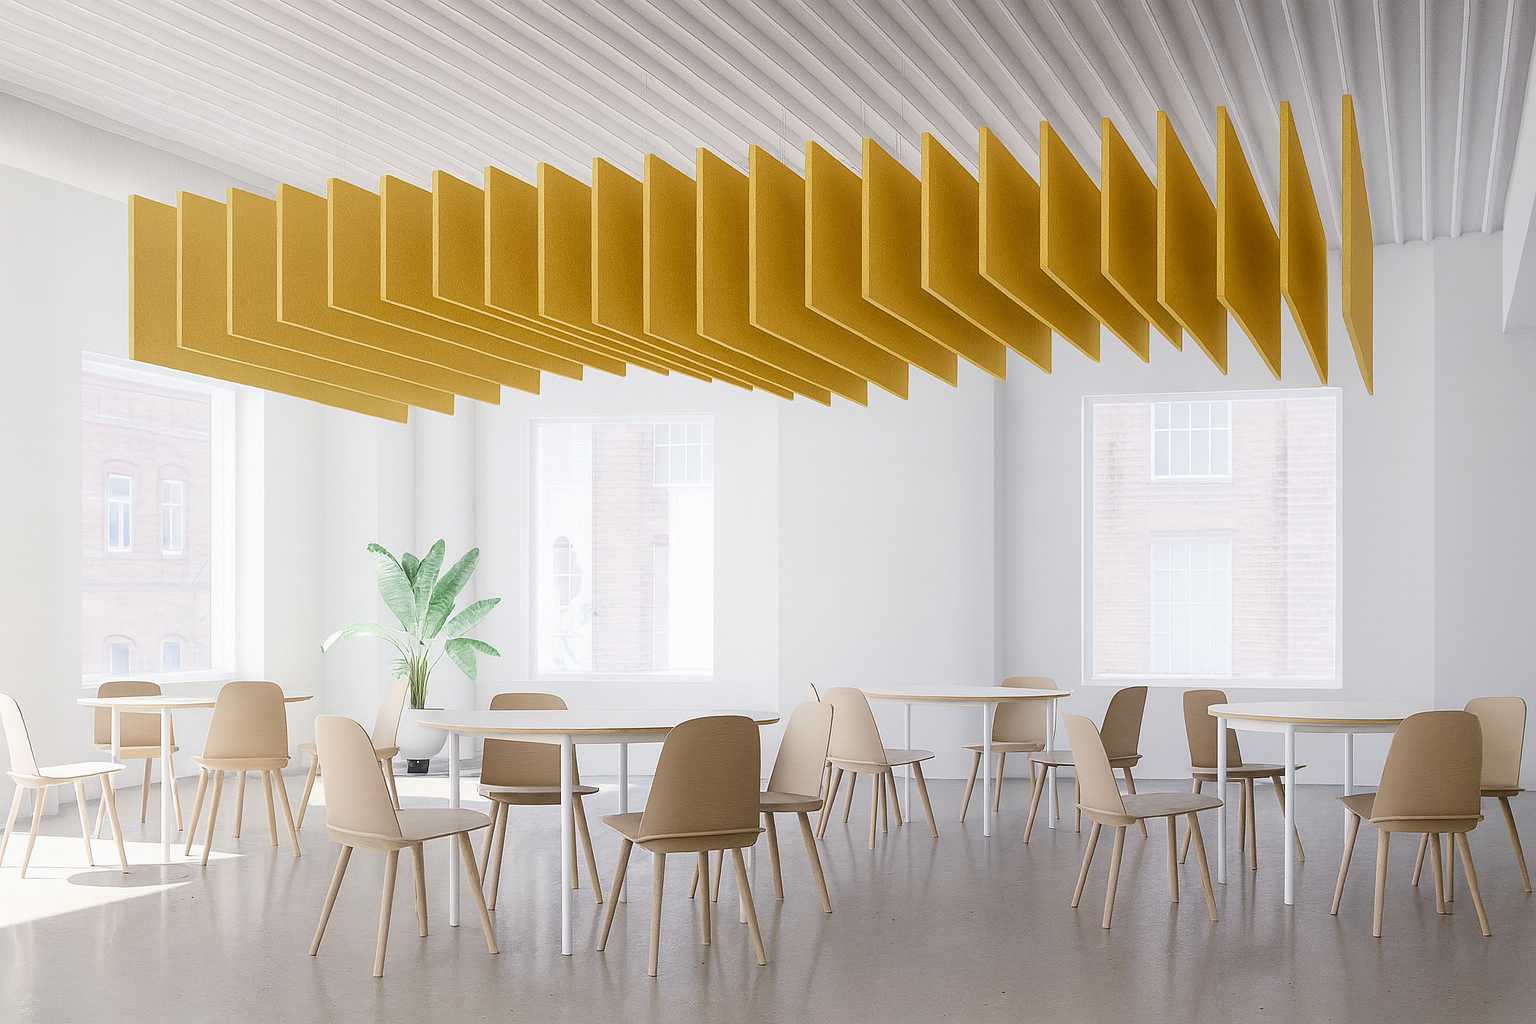
- Acoustic ceiling baffles installed over open-plan work zones.
- Acoustic carpets across work bays, corridors and collaboration areas.
- SoundBlanket® 25 used as an underlay beneath floor finishes.
- Targeted sound absorption to control echo and improve speech clarity.
- Impact noise control for footsteps, chair movement and object drops.
- Focus
- Co-working / Acoustic Treatment / Underlay Isolation
01 / The brief
Echo & Footstep Noise in High-Use Work Floors
AWFIS centres operate at high occupancy with frequent movement, calls and collaboration. This led to several recurring acoustic issues:
-
Excessive Echo
High ceilings and hard finishes creating reverberant work floors.
-
Footstep & Chair Noise
Impact noise from walking, rolling chairs and moving furniture disturbing adjacent teams.
-
Inter-floor Disturbance
Activity on upper floors transmitting as thuds and vibration to levels below.
-
Need for Non-intrusive Solutions
Acoustics had to integrate into existing design and MEP layouts without major civil changes.
02 / The approach
Ceiling Absorption + Floor Isolation in One System
Create a scalable acoustic system that reduces reverberation and impact noise, while maintaining AWFIS’s flexible, contemporary interior design across locations.
-
01
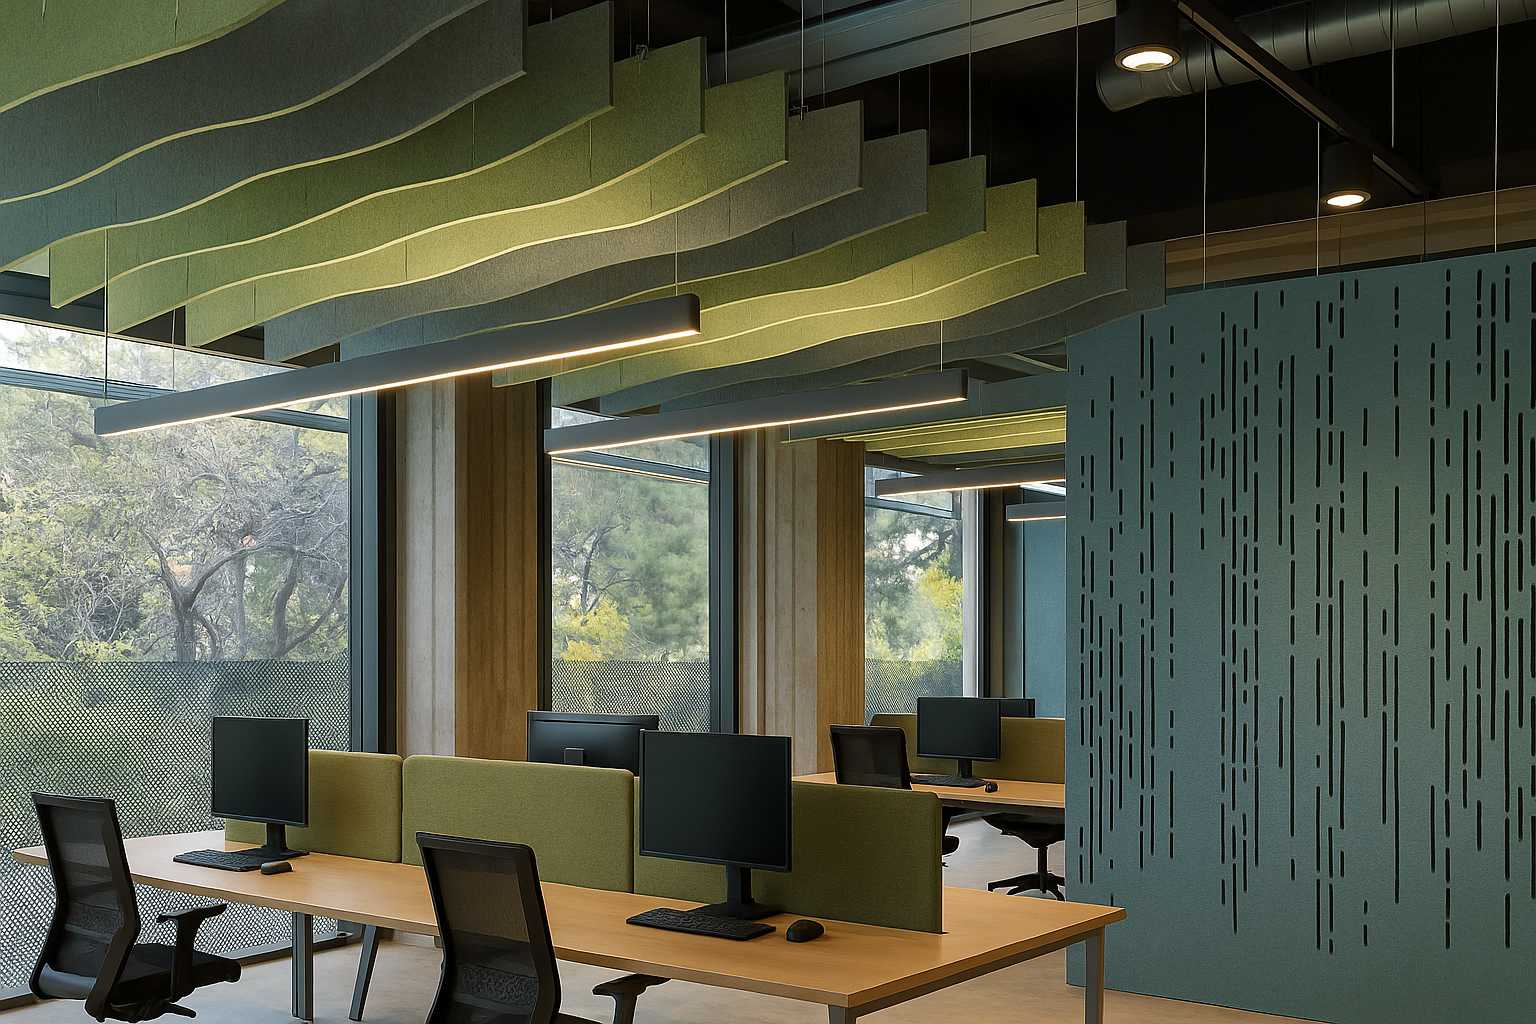
Ceiling Baffles for Echo Control
- Installed acoustic ceiling baffles across approx. 1550 m² of ceiling area.
- Positioned above open-plan work zones and circulation spines to tame reflections.
- Reduced overall reverberation time, improving comfort and speech clarity in busy spaces.
-
02
Acoustic Carpets for Soft Floors
- Used acoustic carpets across work bays, corridors and collaboration areas within the 2950 m² floor footprint.
- Added a soft absorption layer at the working plane, cutting down on high-frequency reflections.
- Improved walking comfort and reduced perceived noise from movement and chair rolling.
-
03
SoundBlanket® 25 Underlay
- Integrated SoundBlanket® 25 (2.5 mm) as an underlay beneath carpets and resilient floor finishes.
- Targeted impact noise from footsteps, chairs and small object drops.
- Provided additional airborne isolation between floors without increasing finished floor height significantly.
03 / Products and Installation
High-Performance Materials for Shared Workspaces
-
Acoustic Ceiling Baffles
Suspended baffles to absorb sound at height, ideal for high ceilings in co-working spaces where exposed services and open layouts are part of the design language.
-
Acoustic Carpets
Carpet systems selected for their acoustic performance and durability, providing both impact noise reduction and additional mid–high frequency absorption on floors.
-
SoundBlanket® 25 Underlay
A dense, 2.5 mm soundproofing membrane placed beneath floor finishes to cut down on impact noise and aid inter-floor sound isolation in multi-level office buildings.
-
Coordinated Installation
Installation planned around site phasing and occupancy, ensuring minimal disruption to AWFIS operations while maintaining consistent acoustic performance across all treated areas.
04 / Outcome
Quieter, More Comfortable Co-working Floors
-
Reduced Echo & Background Noise
Ceiling baffles and acoustic carpets significantly reduced reverberation, making conversations, announcements and calls sound clearer across open-plan areas.
-
Lower Footstep & Impact Noise
SoundBlanket® 25 underlay and soft floor finishes reduced impact noise from walking and furniture movement, especially noticeable in multi-level spaces.
-
Scalable Acoustic Template
The same ceiling–floor acoustic combination can be replicated in future AWFIS centres, ensuring consistent acoustic comfort and user experience across locations.
What made it work
Acoustic Isolation & Absorption in One Integrated System
- Treated approx. 2950 m² of floor area with acoustic carpets and SoundBlanket® 25 underlay.
- Installed acoustic ceiling baffles over approx. 1550 m² of ceiling to reduce echo in open-plan zones.
- Delivered a clear improvement in both sound absorption (echo reduction) and impact noise control (footsteps, chairs).
- Designed as a repeatable, brand-consistent solution that AWFIS can roll out across existing and future centres.
| Client | AWFIS Co-working |
|---|---|
| Locations | AWFIS centres in key Indian metros |
| Total Floor Area | Approx. 2950 m² treated with acoustic carpets and SoundBlanket® 25 underlay. |
| Ceiling Treatment Area | Approx. 1550 m² of ceiling treated with acoustic baffles and clouds. |
| Key Solutions Deployed | Acoustic ceiling baffles installed over open-plan work zones.; Acoustic carpets across work bays, corridors and collaboration areas.; SoundBlanket® 25 used as an underlay beneath floor finishes.; Targeted sound absorption to control echo and improve speech clarity.; Impact noise control for footsteps, chair movement and object drops. |