
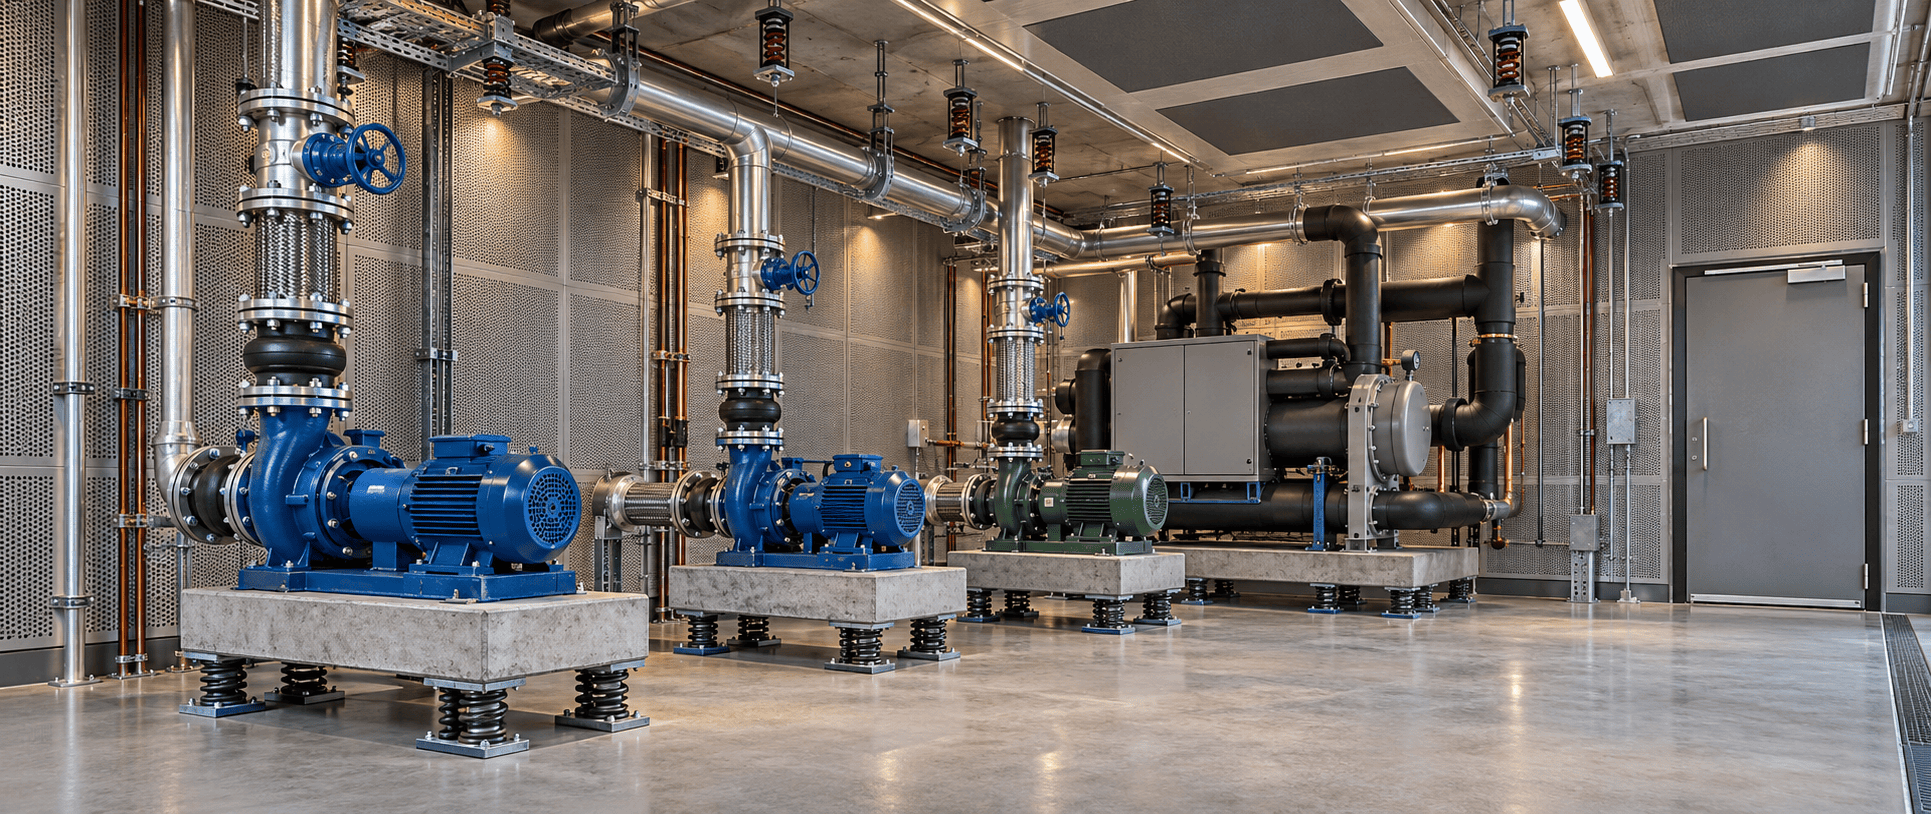
Plant room acoustics
Machine Rooms & Utility Spaces: Controlling Structure-Borne Noise
Why lining a plant room rarely solves the complaint, and what the assembly has to do instead.
A facilities manager at a Mumbai hotel walked us through a lift motor room at two in the morning, which is when the complaints were arriving. Inside, the room was loud but unremarkable: a motor, a gearbox, the usual. Two floors below, in a suite that sold at a premium, you could not hear the motor at all. What you could hear was a low pulse in the ceiling slab every time the lift started. Nobody there was being kept awake by sound travelling through the air. They were being kept awake by the building.
Machine rooms and utility spaces house HVAC systems, pumps, compressors, elevators and generators, and all of them do this. The equipment vibrates, the vibration enters the structure through whatever it is bolted to, and the structure carries it a long way with little loss.
Why does the noise appear three floors away?
Airborne sound loses energy quickly as it spreads, and every barrier it meets takes more away. Structure-borne energy does neither. Concrete and steel conduct vibration efficiently, so energy injected into a slab travels through beams, columns and walls until it reaches a surface large and light enough to radiate it back into a room as audible sound. That surface is often nowhere near the machine: a ceiling or a floor slab in an occupied space, behaving like a loudspeaker cone.
This is why the complaint location and the source so often have nothing in common, and why chasing the noise around the affected room never works.
Why lining the plant room walls changes so little
The instinctive response to a noisy plant room is to line it with absorption. It is quick, it is visible, and it makes the room quieter to stand in. It does close to nothing for the suite two floors down.
Absorbers work on sound already travelling through air inside the room. The energy causing the complaint never entered the air. It went from the machine feet, through the plinth, into the slab and away, and an absorber on the wall has no access to that path. The same is true of a barrier on a wall whose structure is already carrying the vibration around it. If the flanking path is structural, an airborne remedy cannot reach the problem.
A simple site test: put a hand flat on the plant room slab, then on the wall of the room below. If you can feel the machine cycle through the structure, absorption and barrier layers alone will not fix the complaint, and the money belongs in isolation.
What do the European standards ask for?
Projects working to EN and ISO documentation are assessed on the weighted sound reduction index, Rw, evaluated under EN ISO 717-1 for walls. The targets vary by occupancy.
| Occupancy | Target | Reason |
|---|---|---|
| Residential apartments | Rw 50 and above | Separation between dwellings |
| Hotels and hospitality | Rw 52 to 55 and above | Guestroom privacy |
| Healthcare and offices | Rw 48 to 50 | Speech confidentiality |
| Studios and auditoriums | Rw 60 and above | Performance space isolation |
These are airborne indices, so they describe half the job. Meeting Rw 55 on the plant room wall while the equipment is still hard-mounted to the slab produces a compliant drawing and an unhappy guest.
In what order should the work be done?
Structure-borne control is genuinely sequential. Each step reduces the energy reaching the next, and working out of order wastes the budget on the later ones.
-
Isolate the machine from the structure
Nothing downstream matters as much. Heavy plant goes on vibration isolation, using pads, inertia bases or spring mounts selected for the machine's mass and running speed. An inertia base lowers the natural frequency of the isolated assembly, keeping the isolator effective at the frequencies the machine produces. Get this wrong and every later measure is compensation.
-
Break the floor path with a floating floor
Where the utility room sits above offices or apartments, the floor has to be decoupled. A floating slab on resilient underlay separates the equipment bases from the structural deck, with MLV or BassBloc underfloor mats as that layer. It is far cheaper to build during fit-out than to retrofit around live plant.
-
Build the wall as a barrier, not a lining
With the structural paths interrupted, the airborne component is worth attacking. SoundBlanket mass loaded vinyl at 2100 kg/m3 gives STC 30 at 2.5 mm and STC 34 at 4 mm, with custom thicknesses up to 10 mm and test reports on request at 6 mm and above. It goes on walls, ceilings and machine enclosures.
-
Damp the low frequencies
Machine noise is dominated by the low end, where thin barriers are weakest. BassBloc, rated NRC 0.85, supplied in 20 mm and 40 mm, sits concealed behind walls, above ceilings and inside floating floors, taking the hum and vibration before it propagates through the structure.
-
Close every penetration
Cable trays, pipe sleeves and conduit are how a well-built plant room leaks. Seal them with acoustic sealant or putty pads and use EPDM perimeter seals on the door, usually the largest single weakness in the enclosure. A rigid pipe bracketed to both machine and wall bridges every isolator on site, so check brackets as carefully as holes.
-
Treat the ducts and the room surfaces
Acoustic liners inside ductwork reduce fan and airflow noise before it is distributed through the building. Inside the plant room, Echsorbix PET felt panels rated NRC 0.30 at 9 mm to 0.60 at 24 mm control reverberation and make the space workable for maintenance.
What goes into the wall build-up?
The standard machine room partition is three layers, and the sequence is deliberate: barrier closest to the source, damping layer behind it, rigid board closing the assembly.
| Layer | Material | Rating |
|---|---|---|
| Layer 1 | SoundBlanket MLV, 4 mm | STC 34 |
| Layer 2 | BassBloc, 20 mm, vibration control | NRC 0.85 |
| Layer 3 | Dense board, gypsum or cement | Closure |
Built this way, the composite wall achieves STC 55 and above, which is what a machine-intensive area needs when it adjoins offices or hotel rooms. The same three layers wrapped around a compressor or pump as composite cladding reduce both the airborne and vibration-driven components at the source, always more efficient than treating them at the receiver.
What the Mumbai lift motor room needed
The hotel from the opening of this article had luxury suites adjacent to an elevator machine room, with motor noise reaching them through the structure. The work followed the order above. A floating floor with BassBloc at 20 mm decoupled the machine bases from the slab, SoundBlanket MLV at 4 mm, rated STC 34, went onto the walls, and suspended felt acoustic ceiling panels rated NRC 0.30 to 0.60 by thickness controlled reverberation inside the room.
Noise levels in the affected suites dropped by around 20 dB, bringing the rooms within the hotel's acoustic standard. The lift was not modified and no work was done to the building frame.
What should you do first?
Before ordering anything, establish whether the problem is structure-borne or airborne, because the remedies barely overlap. Stand in the complaint room, not the plant room, at the hour the complaints occur. A low pulse or hum that seems to come from the surfaces themselves, and that you can feel through a hand on the wall or floor, is structural. A recognisable machine sound arriving through a door or a duct is airborne.
If it is structural, the first line item is isolation at the machine and the second is the floating floor. If it is airborne, start with penetrations and the door, then the barrier layer. Most machine rooms need both, so have the build-up drawn and the isolators selected against the actual equipment schedule before the first sheet is cut.
Products used in this article
Specifications and technical data on each product page. Smaller quantities ship from our online store.
- Vibration Isolation, Pads and Spring Mounts Isolators and inertia bases for heavy plant
- BassBloc Sound Absorber NRC 0.85 to ASTM C423, 20 mm and 40 mm
- SoundBlanket Mass Loaded Vinyl STC 30 at 2.5 mm, STC 34 at 4 mm, 2100 kg/m3
- EPDM Perimeter Seals and Door Sweeps Self-adhesive, closes the plant room door gap
- Echsorbix PET Felt Panels NRC 0.30 at 9 mm to 0.60 at 24 mm
Visit Online Store opens mmtacoustixonline.com in a new tab. For project quantities, BOQ support or export orders, use the quote form.