
Partitions and standards
High-STC Acoustic Walls: Meeting EN and ISO Noise Standards
How a partition earns its rating on site, and the details that quietly take it away again.
A hotel project we reviewed had specified a partition rated comfortably above its contractual target. It was built correctly, with the right boards, cavity and infill, and it still failed the handover test between two guestrooms. The reason was undramatic. A pair of back-to-back socket boxes sat in the same stud bay, and the ceiling void ran continuously over the head of the wall. The assembly was never the problem. The openings through it were.
That gap between the number on a datasheet and the number measured in a finished building is the whole subject of high-STC wall design. The materials are well understood. What decides the result is the build-up sequence, the treatment of every penetration, and whether the site team knew why each layer was there.
What number does the project actually owe?
European projects are written to EN ISO 717-1, which evaluates the weighted sound reduction index, Rw, for a wall. Different building types carry different obligations, and the target has to be fixed before any material is selected, because build-up depth follows from it and depth is floor area.
| Building type | Target | Driver |
|---|---|---|
| Residential apartments | Rw 50+ | Separating walls between dwellings |
| Hotels and hospitality | Rw 52 to 55+ | Guestroom privacy |
| Healthcare and offices | Rw 48 to 50 | Speech confidentiality |
| Studios and auditoriums | Rw 60+ | High isolation for performance and recording |
Two points belong in the specification early. Rw and STC describe the same behaviour from laboratory data but are not interchangeable line items, so quote the tested figure with its standard beside it. And a rating belongs to a complete assembly, never to a single product, so no sheet material delivers Rw 55 on its own.
Mass first, and where it sits in the build-up
A wall needs mass first, because airborne transmission is governed largely by the weight the panel presents to the pressure wave, and a thin flexible layer adds it more efficiently per millimetre of depth than another rigid board.
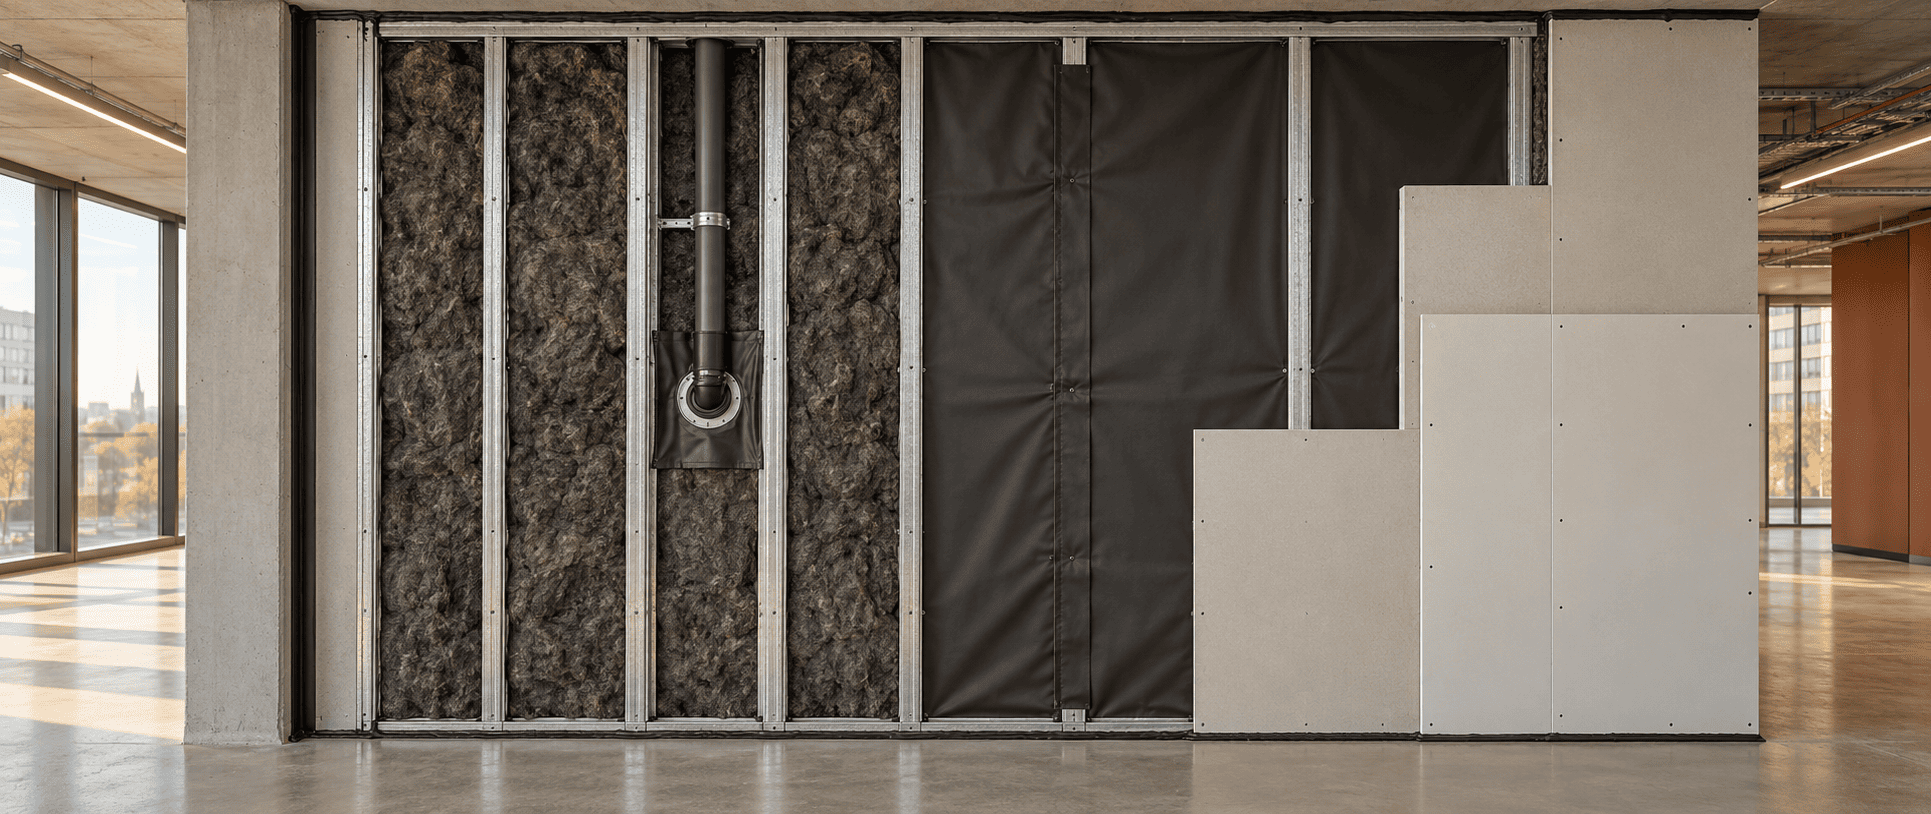
That is the job SoundBlanket MLV does. It is STC 30 at 2.5 mm and STC 34 at 4 mm, available in custom thicknesses from 1 to 10 mm, supplied in 32 x 4 ft rolls, which is 10 m x 1.2 m, and Class A fire rated. Being limp rather than stiff, it adds surface density without coupling the two skins the way a second board layer can. Position matters: it goes behind the board line, not on the room face where every fixing would puncture it.
Run the MLV continuous from slab to slab, not from floor finish to suspended ceiling. A partition that stops at the ceiling grid leaves the void as an open path between rooms.
What decoupling adds, and what it costs
Mass alone reaches a point of diminishing return. The next gain comes from breaking the mechanical connection between the two faces of the wall, so vibration on one skin is not handed to the other. Double stud framing and resilient channels both do this, and either can raise Rw or STC by 8 to 12 points, a larger step than any further layer of board will give you.
The cost is depth and discipline. A resilient channel system is easy to short-circuit: one screw that is too long, reaching through the channel into the stud behind, hands the vibration across and undoes the decoupling in that bay. Explain this to the site team rather than only drawing it. It looks like a trivial fixing detail and behaves like a structural one.
Where BassBloc earns its place
Mechanical hum, plant noise and music sit lower in the frequency range than speech, and they are what guests notice at night. BassBloc is specified inside the assembly for exactly this, at NRC 0.85, supplied in 20 mm and 40 mm, damping low-frequency energy before it excites the far skin. It is neither a substitute for mass nor a finish, and it works behind the board line. Where the source is a machine bolted to the structure, the fix moves out of the wall and into vibration isolation at the equipment.
Building the wall in the right order
-
Set out and seal the perimeter
Frame slab to slab and seal the track to the structure before any board goes up. A perimeter gap left for later is almost never filled properly.
-
Install services before the acoustic layers
Every conduit, box and duct crossing the wall is a hole, and first fix means it is sealed as part of the build rather than cut into a finished assembly.
-
Fit the MLV layer
SoundBlanket MLV at 4 mm, STC 34, run continuously with overlapped and taped seams. An unsealed seam behaves like a slot in the mass layer.
-
Add BassBloc behind the board line
BassBloc at 20 mm, NRC 0.85, for vibration damping inside the assembly.
-
Double board the face
Two layers of drywall or cement board, joints staggered so none runs through to the cavity.
-
Decouple if the target demands it
Resilient channels or double studs where the gain is needed, with screw lengths confirmed first.
-
Seal every penetration and test
Putty pads to electrical boxes, gaskets at duct and pipe crossings, no back-to-back boxes in one stud bay. Built this way the composite assembly reaches STC 55+ and Rw 55+, meeting EN ISO 717-1 expectations for hotels and luxury homes.
The three details that undo a good wall
Three details account for most of the shortfall between a wall's rating and its measured result, and all three sit with other trades. The opening matters most, which is why acoustic doors of STC 35+ are specified with EPDM perimeter seals rather than on their own.
- Penetrations: unsealed electrical, HVAC and plumbing cut-outs. Putty pads and gaskets cost little and recover more than any extra layer of board.
- Doors: acoustic doors of STC 35+ with seals at the head, both jambs and the threshold.
- Flanking: sound crossing over the wall head through a ceiling void or under it through a continuous screed. Floating floors and closed suspended ceilings complete the enclosure.
What a Paris guestroom partition took
A luxury hotel in Paris needed guestroom partitions to meet Rw 55 on a street-facing elevation. The build-up used SoundBlanket MLV at 4 mm inside the wall, BassBloc at 20 mm behind the gypsum board, and fabric wrapped acoustic panels at NRC 0.90 in the rooms. The tested result was Rw 56+. The panels did not raise that figure and were never expected to. They controlled reverberation inside the room, which is what makes a quiet room sound expensive rather than merely quiet.
How do the finishes fit without hurting the rating?
Absorptive finishes go on the room face after the isolating assembly is complete, and they answer a different question. Echsorbix felt panels, at NRC 0.30 at 9 mm to 0.60 at 24 mm, give internal comfort while reading as an interiors material, and fabric wrapped panels at NRC 0.90 go in where more absorption is needed. Neither changes what the wall blocks, so never trade a finish against the isolation layers when the budget tightens. The room then looks treated and still fails its test.
Where to start on a live project
Establish the Rw or STC target in writing before selecting any material, and confirm which standard governs, because that decides the whole build-up. Walk the drawings for flanking paths before detailing the wall itself, particularly the ceiling void and the floor construction, since those cost nothing at design stage and a great deal after handover. Mark every penetration on the partition drawing with its sealing detail rather than leaving it to site. Then send us the target, the section and the wall thickness you can afford, and we will return a build-up with the test data your consultant needs.
Products used in this article
Specifications and technical data on each product page. Smaller quantities ship from our online store.
- SoundBlanket Mass Loaded Vinyl STC 30 at 2.5 mm, STC 34 at 4 mm, 32 x 4 ft rolls
- BassBloc Sound Absorber NRC 0.85 to ASTM C423, 20 mm and 40 mm
- Fabric Wrapped Acoustic Panels NRC 0.90, 50 mm rockwool core
- Echsorbix PET Felt Panels NRC 0.30 at 9 mm to 0.60 at 24 mm
- EPDM Perimeter Seals and Door Sweeps Self-adhesive, closes the door gap
- Vibration Isolation and Spring Mounts For structure-borne plant noise
Visit Online Store opens mmtacoustixonline.com in a new tab. For project quantities, BOQ support or export orders, use the quote form.